Refine Search
Sort by
3084 E Fruitvale Court, Gilbert
$2,150,000
5 Beds ⋅ 5 Baths ⋅ 7090987 MLS ⋅ 3,963 SqFt.
Set within Weston Ranch, this residence offers laminate flooring, an office/den, junior suite & spacious kitchen featuring double islands, pull-out cabinetry, KitchenAid dishwasher & GE Profile appliances. The primary suite creates a comfortable retreat with automated blackout shades, remodeled bath & custom closet. A separate casita adds flexibility with a bedroom, bathroom, walk-in closet & kitchenette. Step outside to enjoy new turf, a 5' deep pool, built-in kitchen, firepit & citrus trees. Beyond the living spaces, an extended-depth garage offers a mini-split & overhead storage, while the impressive RV garage features 2x6 walls, fully foam-insulated walls & ceiling/roof, dual mini-splits, 220V power, sink & separate electrical panel, plus RV/trailer parking. Made for Arizona living!

3084 E Fruitvale Court, Gilbert

8618 E San Felipe Drive, Scottsdale
$2,150,000
4 Beds ⋅ 2 Baths ⋅ 7093117 MLS ⋅ 2,501 SqFt.
Exceptional setting for the Scottsdale lifestyle. This thoughtfully reimagined McCormick Ranch residence pairs refined interiors with a lush outdoor sanctuary. Expansive windows and rare lofty ceilings create a bright, airy atmosphere, enhanced by RH lighting & the warmth of a gas fireplace. Charming breakfast nook offers inviting place to begin the day. Backyard invites effortless entertaining w/ remodeled pool, hot tub & outdoor kitchen, all framed by mature landscaping. Extensive renovations & carefully considered upgrades reflect a substantial investment, including remodeled bathrooms, enhanced outdoor living spaces & garage improvements w/ Tesla charger. Roof, windows, & 2 Trane A/C units updated in 2021. Ideally within the desirable 3C's school district. Inquire for Seller incentives

8618 E San Felipe Drive, Scottsdale

5905 E Beryl Avenue, Paradise Valley
$2,150,000
5 Beds ⋅ 3 Baths ⋅ 7082312 MLS ⋅ 3,684 SqFt.
Welcome to Paradise Valley Living! Step inside and discover an inviting home where warmth, character, and comfortable living come together. A dramatic stone fireplace anchors the gathering spaces, while expansive sliding glass doors invite the outdoors in. Imagine mornings sipping coffee beneath the covered patio, afternoons perfecting your putt and evenings entertaining poolside beneath Arizona's spectacular sunsets. The spacious kitchen welcomes conversation and connection, while the thoughtfully designed split floor plan offers flexibility and privacy. The entire roof, including shingles and underlayment, was replaced in 2026. Nestled on a desirable cul-de-sac in Country Estates, this home invites you to embrace the indoor-outdoor lifestyle that makes Paradise Valley so desirable!

5905 E Beryl Avenue, Paradise Valley

14146 E Canyon Ridge Lane, Fountain Hills
$2,150,000
3 Beds ⋅ 4 Baths ⋅ 7081567 MLS ⋅ 3,019 SqFt.
The Hoffman opens onto a spacious foyer overlooking a soaring great room with covered patio beyond. Adjacent is a beautiful dining room and well-designed kitchen complete with a large center island with breakfast bar, plenty of counter and cabinet space, and a roomy walk-in pantry. Completing the lovely primary bedroom suite are sliders to a private outdoor space, an impressive walk-in closet and stunning primary bath with dual vanities, a large soaking tub, a luxe shower with seat and drying area, linen storage, and a private water closet. Secondary bedroom suites each feature a large walk-in closet and private baths. Additional highlights include a generous office, a convenient powder room, an everyday entry, a centrally located laundry, and plenty of additional storage.

14146 E Canyon Ridge Lane, Fountain Hills

2174 E Mead Drive, Gilbert
$2,150,000
6 Beds ⋅ 8 Baths ⋅ 7075973 MLS ⋅ 6,683 SqFt.
Luxury 6-Bedroom Basement Estate in Gated Legacy at Freeman Farms - an exceptional single-family residence offering almost 6700 square feet of refined living space on a generous 0.49-acre lot. Built in 2016, this meticulously appointed home is perfectly designed for large families or multigenerational living, featuring 6 bedrooms (each with an en-suite bath) and a total of 8 bathrooms (7 full + 1 half). Step inside to discover a thoughtful layout that balances elegance and everyday functionality. The main level includes a quiet, spacious office overlooking the front yard--ideal for working from home--along with a formal sitting area for relaxed conversation or reading. The heart of the home is the expansive open kitchen and family room, where a massive island seats seven. High-end gourmet appliances, built-in refrigerator, dedicated coffee bar, oversized food pantry, and butler's pantry make entertaining effortless, whether hosting formal dinners or casual family breakfasts. Additional main-level highlights include three more en-suite bedrooms, an adorable playroom, a practical mudroom, and a spacious laundry room. The primary suite is a true retreat, complete with a spa-like bathroom, enormous custom closet, and private sitting area. Downstairs, the finished basement expands your living options with two additional bedrooms and baths, family room, and a convenient kitchenette featuring a beverage center, ice maker, wine refrigerator, and pantry (perfect as a board-game closet or extra storage). Outdoor living is resort-inspired and low-maintenance. Both the front and back yards feature synthetic turf and easy-care landscaping. Relax and enjoy the heated/chilled pool and spa, water features, extended covered patio with misters, custom lighting and fans, outdoor gas fireplace with built-in seating, covered bar with cooler, built-in gas BBQ, raised gardening beds, and an in-ground trampoline for the kids. A 4-car garage provides ample parking and storage. This home is just minutes from Gilbert's excellent shopping, dining, and amenities, and is served by the Chandler Unified School District. This move-in-ready estate is ready for its next chapter.

2174 E Mead Drive, Gilbert

3245 E Knoll Circle, Mesa
$2,150,000
4 Beds ⋅ 7 Baths ⋅ 7042499 MLS ⋅ 4,654 SqFt.
Experience luxury and functionality in this stunning custom home featuring 4 spacious bedrooms, each with a private en-suite bath and walk-in closet. A thoughtfully designed split floor plan includes a den, pool room, bonus room, and a beautiful interior courtyard that fills the home with natural light. Elegant finishes include crown molding, plantation shutters, accent walls, & wainscoting throughout. The resort-style backyard offers low-maintenance turf, a sparkling pool and spa with a motorized retractable safety cover, & a private putting green. Energy-efficient living is enhanced by paid-off solar & upgraded 400-amp service. The cooled RV garage includes a convenient half bath, making this exceptional property the perfect blend of luxury, comfort, and versatility.

3245 E Knoll Circle, Mesa

33644 N 64th Place, Scottsdale
$2,150,000
3 Beds ⋅ 3 Baths ⋅ 7037620 MLS ⋅ 2,750 SqFt.
This stunning residence has been completely reimagined through an extensive, top-to-bottom remodel, showcasing today's most sought-after designs, finishes, and craftsmanship. Every room has been thoughtfully redesigned with designer fixtures, custom tile work, elegant wall coverings, and wide-plank French Oak flooring that flows seamlessly throughout the home. The eat-in kitchen features Sub Zero and Wolf appliances, marble and quartzite counters and island with a walk-in pantry. Created with entertaining and comfortable living in mind, the floor plan offers multiple gathering spaces, including inviting conversation areas in both the living room and great room. The luxurious primary suite serves as a private retreat, featuring a spa-inspired bath with a freestanding soaking tub, oversized walk-in shower, and exquisite hand-selected tile and quartzite accent walls that create a sophisticated, resort-like atmosphere. No detail was overlooked during the renovation, including replacement of all windows with dual panes and HVAC systems. Every space was thoughtfully updated to deliver a cohesive blend of style, comfort, and functionality. Outdoors, the resort-style backyard takes full advantage of the oversized homesite, offering exceptional spaces for relaxation and entertaining. An outdoor fireplace anchors a comfortable TV lounge, while the expanded outdoor kitchen, complete with beverage cooler, sink, bar seating and fire pit create the perfect gathering place for family and friends. The result is a seamless indoor-outdoor lifestyle designed for both intimate evenings and large-scale entertaining. Please refer to the documents section for a comprehensive list of improvements, upgrades and list of furniture that can be purchased on a separate bill of sale. See Document Tab for Floor Plan.

33644 N 64th Place, Scottsdale

4880 W Hawthorn Road, Show Low
$2,150,000
6 Beds ⋅ 7 Baths ⋅ 7013172 MLS ⋅ 3,467 SqFt.
This exceptional luxury home in Arizona's White Mountains is a rare collaboration between premier builders Cambric Construction and Triple R Construction, offering quality craftsmanship and thoughtful design throughout. Located on approximately 0.91 acres in the private, gated Torreon community of Show Low, the property backs to the Sitgreaves National Forest, providing unmatched privacy and scenic surroundings. The main home/casita features approximately 3,467 square feet of living space, with expansive front and back decks ideal for relaxing or entertaining. A six-person heated Jacuzzi spa sits just off the primary suite, creating a private retreat. A fully furnished detached casita includes a full kitchen and bathroom, perfect for guests or extended family. The property also offers flexible garage space for up to six vehicles, or four vehicles plus a fully enclosed workshop. Both the garage and workshop include half bathrooms. Outdoor features include a paver driveway, five parking spaces, and a walkway leading to a spacious 25' x 25' seating area with a raised fire pit, perfect for gathering and enjoying the mountain setting. This home features 6 spacious bedrooms, 5 full bathrooms, and 2 half bathrooms, including those in the garage and workshop. The open-concept layout includes a well-appointed kitchen with stainless steel appliances, double ovens, ample cabinetry, a wine cooler, and a dedicated wine bar. Each room is comfortably furnished with inviting mountain-style décor. Located within the gated Trailhead community, the home sits approximately one mile from the entrance on a quiet cul-de-sac. At its center is a large, wooded island owned by the HOA, ensuring it will remain unbuildable and preserving the home's sense of space and privacy. The property is being sold fully furnished, both inside and out, offering a true turnkey opportunity; just bring your essentials. This home combines comfort, privacy, and warmth in a peaceful mountain setting

4880 W Hawthorn Road, Show Low

15848 E Palomino Boulevard, Fountain Hills
$2,150,000
4 Beds ⋅ 5 Baths ⋅ 6963666 MLS ⋅ 4,619 SqFt.
NEW POOL, NEW PRICE! This is the tri-fecta: An elegant 2022-built home, big mountain views, a 1300' guest residence PLUS a 10-car garage! And now a pool! On the main level, massive views of Four Peaks Mtn and 3 mountain ranges from the great room, bar & island kitchen, with 20' of glass sliders out to a 18x70' deck perfect for entertaining. A crowd-size dining room features storage for all your treasures. 3 suited bedrooms plus a den. Primary suite offers views, spa like bath and large closet. A 2-car garage upstairs, but downstairs a pull-through 8-car garage, shop and 1300' casita with living room & kitchen. Exceptionally built with high-efficiency foam insulation, solar power & mini splits allowing each room to be individually controlled. Casita Furniture included. NO HOA

15848 E Palomino Boulevard, Fountain Hills

3948 E Monterosa Street, Phoenix
$2,149,999
5 Beds ⋅ 5 Baths ⋅ 7085771 MLS ⋅ 3,491 SqFt.
An entertainer's dream in the heart of Arcadia! This 2026 new build combines elevated design, functionality, and seamless indoor-outdoor living. Offering 5 bedrooms, 4.5 baths, 3,491 square feet, a 3-car garage, and Camelback Mountain views from every bedroom, the home features a thoughtfully designed split floor plan that provides privacy throughout. Four bedrooms feature private en suite baths, while the fifth offers flexibility as a bedroom, office, or den. Each bedroom is complete with an oversized closet, providing exceptional storage. Outside, the resort-style backyard is designed for entertaining with a baja-shelf pool, limestone patio, extended covered outdoor living area, and a 14' BBQ island complete with a 37'' built-in grill, sink, storage, and cooler. Above, a 700-square-foot rooftop deck provides an additional entertaining space with views of Camelback Mountain. At the heart of the home is a showstopping chef's kitchen featuring Taj Mahal quartzite, Fabuwood designer cabinetry, and a paneled Thermador appliance package with a 42" refrigerator and 36" gas range. Taj Mahal quartzite is carried throughout, creating a cohesive and timeless design from the kitchen to the baths and beyond. Curated by JanaCarolyn Design, the interiors pair warm, timeless materials with a sophisticated modern aesthetic. Designed with entertaining in mind, the full-size butler's pantry is equipped with a second dishwasher, refrigerator drawers, microwave, sink, cup rinser, and extensive storage. A separate wet bar with wine refrigerator adds another dedicated space for hosting. Expansive glass doors open the main living areas to the backyard, including a 16' bifold door from the living room and an additional 8' bifold door from the dining room, creating a true indoor-outdoor entertaining experience. The oversized primary suite is privately positioned with direct patio access, a generous walk-in closet plumbed for dual laundry, and a spa-inspired bath featuring a freestanding tub and dual shower heads. A spacious secondary suite also opens directly to the backyard, creating an ideal private retreat for guests. An oversized laundry room with ample cabinetry and storage adds another layer of everyday functionality. Additional details include a custom-built 10' white oak entry door, natural-stone-clad electric fireplace, Pella fiberglass dual-pane windows with upgraded glass, spray-foam insulation, designer lighting, Delta and Kraus plumbing fixtures, and a paver driveway. From its split floor plan and smart storage to the oversized lot, resort-style backyard, rooftop deck, and views, this 2026 Arcadia new build is thoughtful design, effortless function, and true luxury -- all under one roof.

3948 E Monterosa Street, Phoenix

3905 Doc Raymond --, Flagstaff
$2,149,999
4 Beds ⋅ 4 Baths ⋅ 6875197 MLS ⋅ 4,063 SqFt.
Spectacular True Log Home in one of the most serene areas of Forest Highlands. Masterfully designed with impressive log beams and tons of windows and natural light. Be welcomed to this amazing log cabin by the large covered front patio and Porte Cochere. As you walk in the front door, you will be mesmerized at every angle by the quality construction and impressive log beams, stone fireplace and open great room. With 2 master suites and a total of 4 bedrooms, plus a loft, there is plenty of room for both large or intimate gatherings. Enjoy the cool nights on the expansive covered back deck. The garage is oversized and has a large storage area and workshop space. This home is impressive and you owe it to yourself to see it.

3905 Doc Raymond --, Flagstaff

4114 E Mitchell Drive, Phoenix
$2,129,000
3 Beds ⋅ 4 Baths ⋅ 7097350 MLS ⋅ 2,497 SqFt.
This great looking new construction is the perfect blend of modern elegance, quality design, and everyday comfort. From the exceptional curb appeal to the beautifully appointed interiors, not a detail was overlooked. The gorgeous island kitchen features upgraded stainless steel appliances, quartz countertops, and custom cabinetry, while the spacious family room is anchored by a striking fireplace that creates a warm and inviting atmosphere. The formal and informal dining areas offer wonderful spaces for both intimate gatherings and entertaining, and the beautiful primary suite is complete with a luxurious spa-inspired bath. Custom tile, rich wood flooring, designer lighting and stylish finishes add character and sophistication throughout. Outdoors, the pool takes center stage in the backyard, where a generous artificial turf lawn provides plenty of room for relaxation and recreation. Chic, comfortable, and effortlessly livable, this exceptional home offers the very best of modern living!

4114 E Mitchell Drive, Phoenix

1229 Sierry Peaks Drive, Prescott
$2,124,990
5 Beds ⋅ 5 Baths ⋅ 7059765 MLS ⋅ 4,516 SqFt.
Timeless Old World elegance meets modern intentional design in this stunning 4,000+ sq. ft. plus separate guest quarters estate. Centered around a magnificent private courtyard, this home creates a seamless indoor/outdoor living sanctuary. The main residence boasts a dramatic Great Room with soaring 14-foot ceilings and a sophisticated gas fireplace anchored by custom concrete surrounds. Engineered hardwood flooring flows into the formal dining room and a dedicated wet bar, perfect for world-class entertaining. Wood-cased hand-cranked windows and Hunter Douglas motorized custom drapery frame the views, while dual sets of patio doors dissolve the boundaries between inside and out. The gourmet kitchen is a chef's masterclass, featuring Kraftmaid cabinetry, Indian Premium Black Granite countertops, a center island with a prep sink, and a classic farmhouse sink in the main countertop. High-end appliances include a 36-inch Verona stainless steel dual-fuel oven range, Bosch 30 inch electric double oven, Sub-Zero refrigerator and freezer, JennAir microwave, and a Bosch dishwasher. The primary suite serves as a private retreat, highlighting a copper tub and an oversized primary closet. This versatile floor plan also includes a separate office, a tech center/game room, and a dedicated exercise room. Off the front courtyard, find a fully contained 380 sq. ft. separate casita/guest quarters. This space features its own private entry, a full bathroom, a prep area, and a separate laundry hookup, ideal for long-term guests, a home studio, or a remote office. The property includes a newly installed wrought-iron fenced rear yard, a water filtration system, a tankless water heater, a central vacuum, a security system, and solar infrastructure. Storage is abundant with a heated and cooled 4-car garage complete with connecting passthrough custom storage cabinetry and epoxy floors. Experience quiet, rustic luxury in every detail.

1229 Sierry Peaks Drive, Prescott

6378 S 154th Street, Gilbert
$2,100,000
6 Beds ⋅ 7 Baths ⋅ 7105562 MLS ⋅ 5,072 SqFt.
This Starwood Custom Home has it all. Sitting on an acre corner lot, with a 4-car garage, guest house, and everything on one level. Step through the iron front door and you'll find Italian ceramic tile floors, contemporary recessed lighting, plantation shutters, and a 18' grand entrance. No HOA & horse privileges! Main house (4 beds, 4.5 baths), guest house (2 beds, 2 bath, 1,027 sf). See floor plan! The great room is perfect for entertaining, with coffered ceilings, fireplace, and 16'x10' sliding doors to the covered patio for seamless indoor-outdoor living. Built in BBQ and on the patio. The Kitchen features Calcutta quartz countertops with waterfall. Double door custom fridge and pro range hood with large walk-in pantry. The primary suite is one you won't want to miss! The primary suite is a true retreat, offering direct outdoor access, a sizable walk-in closet with built-in shelving, and a spa-inspired bathroom with double vanities, a soaking tub, and an enclosed shower to add convenience to your daily routine. The den is ideal for a private workspace or hobby area. Your guests can enjoy privacy and space in the charming casita, with separate living areas, a kitchen with shaker cabinets, quartz countertops, SS appliances, and an island, plus 2 bedrooms with walk-in closets and 2 bathrooms. The backyard includes a covered patio with a built-in outdoor kitchen and pull-down shades, perfect for gatherings, artificial grass, a greenhouse, a sports court for a good workout and fun times, and plenty of space for entertaining. This home truly has it all! Come see it before it's too late!

6378 S 154th Street, Gilbert

4450 W Marlow Road, Prescott
$2,100,000
4 Beds ⋅ 5 Baths ⋅ 7103303 MLS ⋅ 4,633 SqFt.
Welcome to Deer Chase Ranch - 20 Acres of Prescott Beauty! A rare opportunity to own a beautiful 20-acre ranch property surrounded by the natural beauty of Prescott, Arizona! Welcome to Deer Chase Ranch, where rustic charm, wide-open spaces, and peaceful mountain living come together. This unique property features a spacious log home offering approximately 4,633 square feet, 4 bedrooms, 5 bathrooms and a large 28 foot extended garage. . From the moment you arrive at the ranch entrance, you'll appreciate the character and beautiful natural setting of this special property. The inviting log cabin features warm wood accents, exposed beams, a cozy wood-burning fireplace, and a charming covered porch where you can enjoy your morning coffee, breathe in the fresh mountain ai and take in the peaceful surroundings. Inside, you'll find a spacious kitchen with granite countertops and a center island, along with comfortable living spaces designed for gathering with family and friends. Additional living areas, a loft, and a game/recreation room offer plenty of flexibility for entertaining, relaxing, or simply enjoying the comforts of country living. Australian Cypress Flooring with a ceramic finish throughout the house. Step outside and discover 20 acres of natural beauty featuring mature trees, impressive rock formations, mountain views, and plenty of room to roam. Equestrian enthusiasts will appreciate the property's horse facilities, including a barn, arena, corrals, tack room, and additional ranch amenities. Whether you're searching for a private mountain retreat, a horse property, a weekend getaway, or a place to enjoy the beauty and tranquility of Northern Arizona, Deer Chase Ranch offers a wonderful opportunity to make it your own. Imagine peaceful mornings on the porch, beautiful mountain scenery, and evenings surrounded by the quiet beauty of nature. Come experience the space, privacy, rustic charm, and natural beauty of Deer Chase Ranch! John Deer Tractor shall stay with property. Property Disclosure Photo Disclosure: Some listing photos have been digitally enhanced to improve lighting, color, and overall presentation. Enhancements are for marketing purposes only. Property is being sold AS IS. Solar panels and wind turbines are present but are not operational. Generator needs maintenance and may require additional work. Buyer to conduct their own inspections and verify the condition and functionality of all systems and equipment.

4450 W Marlow Road, Prescott

9446 W Quail Trail, Queen Creek
$2,100,000
6 Beds ⋅ 5 Baths ⋅ 7102462 MLS ⋅ 5,039 SqFt.
3.33 acres. No HOA. No compromises. Lap siding, stone, and brick veneer with stucco accents frame this stunning custom build with an epoxy-floored 4-car side-entry garage. Inside, wood floors flow beneath beamed vaulted ceilings in the kitchen and fireplace-warmed great room. The showpiece kitchen delivers Sub-Zero refrigeration, Wolf appliances, double ovens, quartz countertops, custom cabinetry, under-cabinet lighting, and a massive island. The serene primary retreat features a trimmed accent wall, fireplace, and slider to the backyard. The ensuite boasts a wet room with soaking tub, dual vanities, and a custom closet. Plus a study, game room, and guest suite with private entrance. ESTIMATED completion April/May. Room to roam, space to live--luxury at this level rarely lasts.

9446 W Quail Trail, Queen Creek

16332 N 108th Way, Scottsdale
$2,100,000
4 Beds ⋅ 3 Baths ⋅ 7098118 MLS ⋅ 3,248 SqFt.
Spectacular modern McDowell Mountain Ranch masterpiece. Completely transformed with new high-end finishes throughout, this single-level residence offers 3248 SF of refined living space featuring 4 bedrooms plus a dedicated office and an extra flex space, 3 bathrooms, and a 3-car garage. Soaring ceilings and clean architectural lines create an airy, welcoming interior designed for both comfortable daily living and effortless entertaining. Step outside to an ultra-private backyard sanctuary. Siding a natural wash and designed to maximize seclusion, this outdoor retreat features a heated pool and spa, brand new artificial turf, and built-in BBQ entertaining station perfect for taking in those gorgeous Arizona sunsets. Enjoy complete peace of mind with major mechanical upgrades, including a brand-new roof and 2 new HVAC units. Located in premier McDowell Mountain Ranch, residents enjoy access to award-winning community amenities, including heated community pools, spas, pickleball and tennis courts, parks, splash pads, and scenic hiking trails. A truly turnkey, move-in-ready desert retreat.

16332 N 108th Way, Scottsdale

8576 E Via De Dorado --, Scottsdale
$2,100,000
4 Beds ⋅ 3 Baths ⋅ 7095374 MLS ⋅ 3,102 SqFt.
Welcome to a beautifully remodeled Scottsdale home that seamlessly blends authentic Southwestern character with modern luxury. Designed with a thoughtful four-bedroom, two-and-a-half-bath split floor plan, the home centers on a sprawling primary retreat featuring a custom Desert Closet walk-in with an integrated secondary laundry setup and a Bedrosian tile-wrapped spa bath complete with a freestanding Swiss Madison soaking tub and an oversized frameless glass dual-head shower. High ceilings fill the open family room and formal dining room spaces with light, flowing into an expanded chef's kitchen anchored by custom ProCraft soft-close cabinetry, honed Della Terra quartz countertops, a full-height backsplash, a stainless appliance package, and a 36-inch Kucht six-burner gas range, all complemented by a full butler's pantry with secondary refrigeration and expansive storage. Step outside to a private resort-style backyard featuring a play and diving pool with a rock waterfall, low-maintenance synthetic lawn, colorful landscaping, an outdoor shower, and a brand-new Spire grill. Upgraded for total peace of mind, the property features a new 5-ton Lennox heat pump HVAC, a fresh foam roof, a tankless gas water heater, and an epoxy-coated garage equipped with its own new mini-split AC unit--all in an unbeatable central location near McCormick Ranch, The Pavilions Shopping Center, and Loop 101.

8576 E Via De Dorado --, Scottsdale

15028 E Sunburst Drive, Fountain Hills
$2,100,000
4 Beds ⋅ 5 Baths ⋅ 7092517 MLS ⋅ 3,877 SqFt.
Custom Hilltop Home with Million-Dollar Views Perched high on a hill and surrounded by spectacular rock outcroppings, this custom single-level home captures breathtaking views from Four Peaks to Red Rock. Built with quality craftsmanship and enjoyed only part time, the 3,877-square-foot residence offers four bedrooms, four bathrooms, and exceptional indoor-outdoor living. The driveway leads to the private front entry and three-car garage. The impressive custom stained glass front door open to an inviting foyer and formal living room, where a walls of windows frame the yard, pool, and spectacular views. The gorgeous kitchen features Wolf appliances, including a gas range, quartz countertops, a generous pantry, a large island, corner sink overlooking the yard & views. MORE.... The kitchen & breakfast nook open to the family room with custom built ins and wet bar make this a welcoming place to gather with friends & family. The primary suite feels like a private retreat, with separate closets and vanities, a walk-in shower, and a spa tub. Step outside from the suite to enjoy the two-way gas fireplace, expansive covered patio, heated sparkling pool & spa, built-in barbecue, and unforgettable scenery. A spacious laundry room with abundant cabinetry adds convenience. All bedrooms give a sense of privacy The flex room can easily be another bedroom with its two Queen sized Murphy beds,but can also serve as an office or den. With generous space for everyone and a setting that's hard to find, this home is a remarkable hilltop escape. Seller owns the lot next door and would consider selling it on a separate sale.

15028 E Sunburst Drive, Fountain Hills

6454 E Evening Glow Drive, Scottsdale
$2,100,000
3 Beds ⋅ 3 Baths ⋅ 7086851 MLS ⋅ 3,065 SqFt.
Taken to the studs in 2019 and set on one of the few Terravita lots with both golf course and Black Mountain views. Walls of glass frame the 7th hole and the mountain from every rear window. The original owners camped out to get this lot, and the current owners invested more than $826,000 opening up the popular Ventus plan for the views, quality and storage. The great room, dining room, dry bar and chef's kitchen with Wolf and Sub-Zero appliances flow into one entertaining space. 3 bedrooms plus a den, a huge walk-in primary closet that opens into an oversized laundry and craft room, and a heated Pebble Tec pool and spa facing the views. New roof and Lennox A/C units in 2018, owned solar in 2022 and a cooled 3-car garage. An improvement ledger is available. Here are more of the features... Down-to-the-studs remodel in 2019: new framing and beams, insulation, drywall, electrical, HVAC ductwork, windows, sliders, stucco, interior doors, flooring and lighting, with custom cabinetry in the kitchen, dry bar, dining hutch, bookshelves, baths and laundry. It lives like a brand new home. More than $826,000 in documented improvements, with a detailed ledger available. Chef's kitchen: wide open to the great room, with Azul Fantasy granite on the counters, island, dry bar and dining hutch, a Sub-Zero 48-inch built-in refrigerator, Wolf wall oven, steam oven, speed convection oven and warming drawer, induction cooktop, Cove dishwasher and Scotsman ice machine. Den and office: the den sits off the bar with Fantasy Brown granite and built-in surround sound, and a second flex room off the entry with Platinum granite works as an office or library. Primary suite: renovated bath in Madra Perola granite and a huge walk-in closet with a custom closet system, raised ceiling with upper shelves and pull-downs for extra hanging space, plus a door straight into the oversized 14 x 12 laundry and craft room. Outdoor living: golf course and Black Mountain views from a heated Pebble Tec pool and spa you run from your phone, motorized awnings over the patio, fire pit and grilling area, gated courtyard, built-in speakers, and three large saguaros on the golf course directly behind the home. Systems: new roof and Lennox A/C units in 2018, owned solar in 2022, and an insulated 3-car garage with its own mini split. The garage refrigerator and the light fixture over the primary tub do not convey. Homes like this rarely come to market in Terravita. COMMUNITY DESCRIPTION Dear Prospective Homebuyer, If you're considering making Terravita your home, know that you're not just buying a property; you're embracing a lifestyle that's rich, engaging, and brimming with opportunities. Terravita stands as a testament to a community that values experiences, relationships, and personal growth over mere bricks and mortar. Here, the house you buy is simply a gateway to the life you desire. A visit to Terravita's clubhouse and a brief tour of the amenities is essential - it's not just recommended; it's crucial. It is literally what you are buying. If you are just looking for a house, this is likely not the place for you. Calling the club can set you on a path to discovering a world where every day is a new adventure.Calling the clubhouse can set you on a path to discovering a world where every day is a new adventure. MLS wont let me put a phone number for a tour here, but if you text me I will send it to you. This initial tour is more than just a walkthrough; it's an eye-opener to the vibrant, active lifestyle that awaits you. Many have said that understanding the depth and breadth of Terravita's amenities was a pivotal moment in their decision to join our community. We invite you to take the first step towards discovering if Terravita is the right fit for you. It's not just about finding a home; it's about finding a place where you can live your life to the fullest. The lifestyle you've dreamed of is here, waiting for you to embrace it. Remember, exploring Terravita starts with a tour of our clubhouse and amenities. Make that choice today and open the door to a world where life is rich, full, and wonderfully yours. Terravita is a guard gated 823 acre planned community which consists of many amenities including an 18 hole championship golf course, a 39,000 square foot newly remodeled clubhouse facility with 2 dining areas, a heated 25 meter pool with easy beach front entrance and hot tub, 5 tennis courts and a full-time tennis pro, 6 pickleball courts, a 13,000 square foot health and fitness center, community-wide 6 mile long walking and jogging trails, and extensive event calendar with fun-filled events for the dozens of social organizations. Terravita Golf and Country Club has been voted Best Master Planned Community and Best Private Golf Club numerous times by Ranking Arizona. Terravita was created by Del Webb and was their first non-age restricted community. Terravita golf course was created by PGA Hall of Fame member Billy Casper and designer Greg Nash. Terravita golf amenities include a pro shop, a large driving range, and four separate areas to practice chipping and putting.

6454 E Evening Glow Drive, Scottsdale

43415 N 65th Street, Cave Creek
$2,100,000
3 Beds ⋅ 3 Baths ⋅ 7091534 MLS ⋅ 2,578 SqFt.
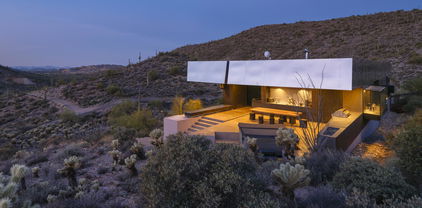
Newly Available - Desert Modern Architecture. ''Hidden Valley Desert House'' is a ''pavilion for living''. Designed by Wendell Burnette FAIA, this special home on a 5 acre view lot offers superb materials & unique plan: a design masterwork. The home anchors on a concrete-block plinth & canopy roof floats w/stainless steel fascia screening solar/mechanical. Built for indoor/outdoor living, main level: kitchen w/coffee nook, top-line appliances, & sublime outdoor gathering spaces. Great room: generous dining and ''patio-room'' w/fire feature. Hidden wall reveals meditation room. Owners Suite opens to outdoors w/ secluded bath and sinks, Japanese-style soaking tub. Fenced run for pets. Sweeping views of Phoenix & mountains. Irreplaceable at this price!!! SEE MORE IN SUPPLEMENT. Desert Modern Architecture: Nestled on a five-acre slope in Cave Creek, the Hidden Valley Desert House is a "long pavilion for living" designed by Wendell Burnette FAIA. This exceptional home features superb materials, detailed construction, and a unique plan, making it a masterwork of living design. The design, seemingly straightforward, surprises with its details: From the ground, the home is anchored on a solid plinth with stepped, local concrete masonry walls and a monolithic hand-applied plaster-style coating. Above, a large shade canopy appears to float, offering shelter. The upper roof canopy features a deep, mill-finish stainless steel fascia that screens solar panels and mechanicals, echoing the landscape and sky. Approaching the home, a concrete stepped path leads to a dramatic gathering space. Water features are on the west, with ponds, while the east includes a fire-pit for cool desert nights. Solar orientation and photovoltaic panels make this home eco-friendly. Generous living is abundant here. The main level includes a chef's kitchen with a coffee nook, opening to an outdoor gathering space. The great room features a dining area and built-in A/V wall. An intimate space includes a fire feature and wine column, converting to an outdoor patio-room. A hidden transition wall reveals a private meditation room with a view of the Koi pond shared with the Owners Suite. The Owners Suite opens outdoors, keeping the bath and sinks secluded. A Japanese-style bath includes a wood soaking tub and handmade wooden sink. The plan offers three bedrooms plus extra exercise and office spaces, easily convertible for any needs. Guest rooms are on the lower level for privacy. The home includes a large protected pet run. Artfully sighted, the primarily south-facing home is surrounded by mature Saguaro, with a unique ecology featuring a teddy bear cholla field to the east. The home is elevated for sweeping views from the Phoenix Valley to the south, with the Continental Mountains to the east reflecting the sunset sky. Inside, the canopy's underside is dark like the night sky a deep soft shade and a continuous open feeling. Outside, a similar dark night sky wooden ceiling structure exists. The lowest level offers comfort, while the upper levels are open to views and earth, with doors and glazing creating a larger living space. When opened, there are often no distinctions between inside and outside. A subtly rich material palette includes "shadow reflective finishes" of cold-rolled mill finish steel, ebonized sustainable MDF, three dark finishes of sustainable resin-infused paper, colored felt wall panels, and integral color purple-black hand-applied stucco walls with embedded vermiculite. The Japanese concept of "Wabi-Sabi" is embraced, celebrating new and old, rich and diverse textures. Built to a high level of craft, this home is irreplaceable at this price. The architect's statement encapsulates the home's serenity and harmony: "For our clients, this house was about purging/simplifying their life and also about an indoor/outdoor house for their Koi, Rhodesian Ridgebacks, and one cat and their very specific way of living." We are certain you'll find this home the perfect definition of Desert Living. The Hidden Valley Desert Home is highly published. Here are just a few to visit: The Coolector: /hidden-valley-desert-house Dezeen: /2018/08/08/wendell-burnette-hidden-valley-desert-house-arizona/ Arch Daily: /899944/hidden-valley-desert-house-wendell-burnette-architects

43415 N 65th Street, Cave Creek

13811 E Windstone Trail, Scottsdale
$2,100,000
3 Beds ⋅ 3 Baths ⋅ 7085035 MLS ⋅ 3,166 SqFt.
Location Location Location Rare 5 acre equestrian estate with private good producing well with 5000 gallon holding tank,Newer Custom Built Home on Elevated Lot with Unobstructed Panoramic Mountain Views of Four Peaks, Weavers Needle and Bartlet Dam. This 3-bedroom/den 3 bath farmhouse inspired home is full of character and charm. Open Concept with Large Great Room which flows seamlessly into Large Chef's Kitchen featuring Oversized Island with Quartz counter tops and tons of storage. GE Cafe Appliance Package. You will love the spacious Dining Area featuring wall of glass overlooking the Pool and Views. The well thought out design of the home features a large Guest Suite in its own wing with Large Bath, Walk in Closet , Stack washer/dryer and coffee bar w/ sink. Side entry 4Car Garage Expansive Covered Rear Patio with tons of hard surface travertine tile surrounding the custom Presidential pebble finish play pool and raised waterfall spa. If you enjoy entertaining the impressive outdoor kitchen features 5 burner gas BBQ, 2 burner cook top, charcoal grill and sink. Beyond the pool area a artificial turf grass lawn to bring that touch of green to the desert. Your horses will live in luxury as well with the thoughtfully designed custom built 4 stall center aisle block barn, spacious 16x16 matted box stalls with auto waters, LED lighting and fans. Each stall opens to 16x20 run with heavy duty 5 rail rustic oil pipe fencing. 16x16 block tack room/feed room with deep sink and storage. 16x16 wash/ groom stall fully matted with hot water and 16x32 storage for hay could be converted into two additional stalls if needed. Enjoy riding in your own 100x200 fenced arena with mortar sand footing or explore the trails close by. In addition 3- 30x50 turn out paddocks each with shade. Have a big rig or motor home the 20 foot wide electric gate and plenty of room to maneuver will come in handy. With 5 acres which is completely fenced in 3 rail rustic oil pipe fence you still have room to expand arena, add more barns, round pens, walkers. No HOA County Zoning R-43 giving more lot coverage. This property affords luxury living for you and your animals all in quiet neighborhood.

13811 E Windstone Trail, Scottsdale

4314 E Glenrosa Avenue, Phoenix
$2,100,000
5 Beds ⋅ 6 Baths ⋅ 7072637 MLS ⋅ 3,992 SqFt.
A standout among Arcadia's newest homes, this stunning residence sets a new standard for design and livability, with beautiful Camelback Mountain views enjoyed from the backyard. Blending charm with elevated design, the home welcomes you with classic wainscoting, a warm brick gas fireplace, and beautifully crafted sleek modern built-ins that create an inviting yet refined atmosphere. Designer finishes are thoughtfully layered throughout, complemented by high-end appliances and stunning Taj Mahal countertops in a thoughtfully designed kitchen that balances style and functionality for both everyday living and entertaining. The home offers five spacious bedrooms along with a versatile bonus room, ideal as a casita, home gym, or playroom, tailored to fit your lifestyle. Perfectly positioned

4314 E Glenrosa Avenue, Phoenix

5779 Griffiths Spring, Flagstaff
$2,100,000
4 Beds ⋅ 3 Baths ⋅ 7082487 MLS ⋅ 3,609 SqFt.
Escape to the pines in this inviting Forest Highlands retreat, beautifully set on nearly half an acre with distant golf course views. Offering more than 3,600 square feet, this four-bedroom, three-bath home features soaring vaulted ceilings, expansive windows, abundant natural light, and multiple living spaces designed for relaxing and entertaining. Two fireplaces, including one in the primary suite, create a warm mountain atmosphere. One bedroom currently serves as an office, providing added flexibility. Generous covered patios and decks make it easy to enjoy Flagstaff's cool mountain air. Forest Highlands offers two championship golf courses, dining, pools, fitness, tennis, pickleball, trails, fishing ponds, and year-round activities.

5779 Griffiths Spring, Flagstaff

3481 S Vista Drive, Chandler
$2,100,000
4 Beds ⋅ 5 Baths ⋅ 7078343 MLS ⋅ 4,565 SqFt.
Imagine living in the heart of Ocotillo, surrounded by lush golf courses, beautiful lakes, greenbelts and walking paths, with pickleball, tennis and endless opportunities to enjoy the outdoors! Tucked inside the gated community of The Vistas & The Island at Ocotillo, this stunning custom home has been thoughtfully remodeled with timeless designer finishes and charming details throughout! Offering 4,565 square feet, the home features 4 spacious bedrooms, each with its own ensuite bathroom, plus an office and powder room. Engineered hardwood floors flow throughout the main living spaces, complemented by beautifully remodeled bathrooms, designer lighting and fixtures, and custom steel and glass doors that add character and architectural interest. At the heart of the home is a completely reimagined kitchen featuring custom cabinetry, high end appliances including a Subzero refrigerator, Dacor oven, microwave, and induction range, Scotsman ice maker, quartz countertops, and custom steel range hood! A generous island provides plenty of space for gathering, while the separate bar area and walk-in pantry add both function and style. The home also features a spacious main-level laundry room, plus an additional washer and dryer conveniently located in the primary suite closet. The resort-style backyard is equally impressive, with a sparkling pool and waterfall, lush landscaping and gorgeous views from the elevated lot and view fencing. A recently added oversized pergola extends the outdoor living space with a fireplace, 3 TVs, built-in grill, peninsula with seating, and a misting system, all just beyond the main covered patio. A second spacious covered patio offers even more room for outdoor living and entertaining, while a quaint private sitting area off the back bedroom/office is accessed through beautiful doors. The extended 3-car garage offers epoxy flooring, 2 EV car charging outlets, built-in storage cabinets and a workbench, providing plenty of space for vehicles and storage. Thoughtfully designed inside and out, this one-of-a-kind home combines custom details, incredible outdoor living and an exceptional location in one of Chandler's most desirable communities!

3481 S Vista Drive, Chandler

Copyright 2026 Arizona Regional Multiple Listing Service, All rights reserved. The data relating to real estate for sale on this website comes in part from the Arizona Regional Multiple Listing Service. All information deemed reliable but not guaranteed and should be independently verified. All properties are subject to prior sale, change or withdrawal. Neither listing broker(s) nor Arizona Regional Multiple Listing Service shall be responsible for any typographical errors, misinformation, misprints and shall be held totally harmless.

How much is your home worth?

Get instant property value now!