Refine Search
Sort by
8622 E Cactus Wren Road, Scottsdale
$5,320,000
7 Beds ⋅ 8 Baths ⋅ 7067676 MLS ⋅ 6,072 SqFt.
Early-Stage Pricing! Discover the Saguaro plan and NEW Detached ADU by Thomas James Homes. Thoughtfully designed for modern Arizona living. This impressive home features a spacious game room, resort-style pool, and professionally designed landscaping, creating the perfect setting for both everyday living and entertaining. The open-concept floor plan offers generous living spaces and a seamless connection to the outdoors. Best of all, buyers still have the opportunity to select interior finishes and personalize the home to their style and preferences. With a 2027 completion, this is a rare opportunity to secure a beautifully appointed new construction home while still having a voice in the final design. Don't miss the chance to make design selections & make this Saguaro your own!

8622 E Cactus Wren Road, Scottsdale

11025 N Miller Road, Scottsdale
$9,130,000
6 Beds ⋅ 6 Baths ⋅ 7066334 MLS ⋅ 8,332 SqFt.
Timeless modern farmhouse architecture meets elevated Scottsdale living. Thoughtfully reimagined with an emphasis on craftsmanship, natural materials and sophisticated design, this exceptional residence blends warm, organic character with clean contemporary lines to create a home that feels both luxurious and inviting. No expense was spared in the design and selection process, with high-end finishes and materials used throughout the residence. From the moment you enter, the attention to detail is unmistakable. Dramatic black-framed windows and doors, warm wood tones, architectural ceiling treatments, custom millwork and carefully selected designer finishes establish a cohesive aesthetic throughout the home. The expansive great room is anchored by a statement fireplace and soaring vaulted ceiling with exposed beams, creating a spectacular central gathering space filled with natural light. At the heart of the residence is a showpiece kitchen designed equally for everyday living and entertaining. Extensive custom cabinetry, oversized work surfaces, statement lighting and rich natural finishes are complemented by a beautifully appointed butler's pantry, providing an extraordinary amount of additional storage and prep space. An adjoining breakfast nook and formal dining room continue the home's emphasis on entertaining, including custom built-in wine storage that transforms the dining space into a true destination. The private primary suite offers a serene retreat with vaulted ceilings, exposed beams and its own fireplace. The spa-inspired primary bathroom is designed around a dramatic freestanding soaking tub, expansive glass-enclosed shower, custom vanities and abundant built-in cabinetry. Every secondary space has received the same level of attention. A richly detailed private office features extensive built-ins and a coffered ceiling, while the dedicated game room provides another generous space for entertaining. A designer powder room, custom mudroom, oversized laundry room and individually designed secondary bathrooms combine beauty with everyday functionality. A separate guest casita further expands the versatility of the property, providing private accommodations ideal for guests or extended stays, complete with its own living spaces, bedroom and bathroom. For the automotive enthusiast, collector or RV owner, the property also features an oversized RV garage, offering exceptional space for an RV, specialty vehicles, recreational toys or additional automotive storage--a highly desirable complement to this one-of-a-kind Scottsdale residence.

11025 N Miller Road, Scottsdale

11619 N Saint Andrews Way, Scottsdale
$8,000,000
6 Beds ⋅ 8 Baths ⋅ 7066326 MLS ⋅ 7,502 SqFt.
Permit-Ready Custom Estate -- Rare opportunity! Permits are approved and ready to break ground on this 6,310 SF custom estate plus a private 1192 2-bed/2-bath casita -- saving months of entitlement time. Designed by an award-winning interior design team, plans showcase a modern Belgian farmhouse rich in natural textures and warm tones throughout both residences. The main house offers four ensuite bedrooms, an office, great room, and a resort-style entertaining room off the pool, plus a wine room, powder bath, and full pool bath. A four-car garage and oversized RV garage add exceptional storage. Award winning landscape design completes the package with striking curb appeal. Permits in hand, simply build. Estimated completion date Q4 2027. For land only with permits see MLS 7065708

11619 N Saint Andrews Way, Scottsdale

26413 N 119th Street, Scottsdale
$9,500,000
6 Beds ⋅ 8 Baths ⋅ 7066287 MLS ⋅ 7,626 SqFt.
Set on 2.4 acres within an intimate 9-home gated enclave in North Scottsdale, this custom timeless estate is already underway with completion expected in 2027. Designed by renowned PHX Architecture for refined single-level living, and interior design by reThink Interiors, the 7,626 SF residence captures sweeping views of the Mazatzal, McDowell, Troon and Four Peaks ranges, plus Toms Thumb. The plan offers 6 bedrooms, 8 baths, soaring ceilings, floor-to-ceiling glass, ensuite bedrooms with walk-in closets, private office, flex room, butlers pantry/back kitchen, storage pantry, laundry room and attached 3-car garage. Outdoor living includes a heated pool and spa, multiple gathering areas and 3 gas fireplaces. Detached 2-car garage plus a 555 SF guest house or gym.

26413 N 119th Street, Scottsdale

6326 E Alta Hacienda Drive, Scottsdale
$13,000,000
5 Beds ⋅ 7 Baths ⋅ 7066282 MLS ⋅ 7,373 SqFt.
Perfectly positioned in a signature pocket between Arcadia and Paradise Valley, just south of The Phoenician Resort is where you will find this bespoke masterpiece. Designed and built by Nationally acclaimed, award winning BedBrock Developers with interiors by curator Kaitlyn Wolfe Interiors, this residence is designed for elevated desert living with completion anticipated in 2027. Spanning 7,363 SF, the home offers 5 bedrooms, including an attached casita with kitchenette, 6 bathrooms, elevator, and an upstairs loft/flex area positioned to capture stunning views. The open floor plan is an entertainer's dream with seamless indoor-outdoor living, expansive gathering spaces, indoor/outdoor bar, music-café upgrade room, lap pool, extended lounging areas and a temperature-controlled dipping spa option. Enjoy easy access to shopping, dining, Fashion Square, hiking and iconic Camelback Mountain views. 12 month Phoenician membership included.

6326 E Alta Hacienda Drive, Scottsdale

4839 E Grandview Lane, Phoenix
$10,000,000
3 Beds ⋅ 5 Baths ⋅ 7066281 MLS ⋅ 4,989 SqFt.
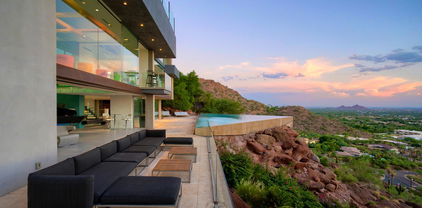
Perched high on iconic Camelback Mountain, this rare hillside trophy property currently under construction by Design2Build, and interiors by reThink Interiors captures forever views of the Valley, city lights and surrounding desert landscape, with anticipated completion in 2027. With only a handful of homes positioned on the mountain, the setting offers exceptional privacy, presence and prestige. The 4,989 SF residence features 3 bedrooms, 4.5 baths, an elevator, separate office/study, bar area and a 3-car garage. Modern design and thoughtful livability define the interiors, while expansive glass and view-oriented living spaces frame the dramatic setting. Outdoors, an over-the-edge pool with an included spa appears to float above the Valley, creating an unforgettable backdrop for refined desert living.

4839 E Grandview Lane, Phoenix

9741 E Sundance Trail, Scottsdale
$6,750,000
5 Beds ⋅ 5 Baths ⋅ 7065744 MLS ⋅ 6,540 SqFt.
An exceptional opportunity to create a fully customized luxury residence on a premier Desert Mountain homesite overlooking the 7th green and 8th tee of the Renegade Golf Course. Designed by Graffin Design and to be built by Black Stone Development, this proposed 6,540-square-foot, single-level residence is thoughtfully positioned to capture dramatic golf course, mountain and Sonoran Desert views. The home offers a unique opportunity for the buyer to personalize the residence before construction. The elevations and architectural style can be modified to a more contemporary design, while the floor plan, interior finishes and other design elements may also be customized to reflect the buyer's individual taste, lifestyle and preferences. Designed around seamless indoor-outdoor living, the home features expansive walls of glass connecting the main living spaces to a resort-style backyard with pool and spa, multiple covered living and dining areas, outdoor kitchen and bar, fire features and generous spaces for entertaining while enjoying the surrounding desert and golf course views. The interior is anchored by an expansive great room and chef's kitchen with adjoining scullery, complemented by a formal dining area, wine wall and separate bar. A private study and game/media room provide additional spaces for work and entertaining. The luxurious primary suite is privately positioned within the home, while multiple en-suite guest bedrooms offer privacy and comfort for family and guests. Additional features include extensive storage, generous laundry facilities, a dedicated dog-wash station, private motor court and an impressive five-car garage. Natural stone, warm contemporary materials, dramatic rooflines and expansive glass create a sophisticated desert residence designed to complement its spectacular surroundings. Architectural and landscape lighting further enhance the home after dark while preserving the beauty and serenity of the Sonoran Desert setting. A rare opportunity to build and personalize an extraordinary new residence in one of Desert Mountain's most desirable golf course locations, combining exceptional views, single-level living and the ability to create a home uniquely your own. Full Desert Mountain Golf Membership is available. Please inquire for additional details.

9741 E Sundance Trail, Scottsdale

11387 E Hideaway Lane Unit 1861, Scottsdale
$10,500,000
5 Beds ⋅ 6 Baths ⋅ 7065458 MLS ⋅ 6,282 SqFt.
Perched at the highest point within The Summit at Silverleaf, this is where perspective changes--and where views become truly unforgettable. There's something rare about a home where the views don't just impress you--they stay with you. From the moment you arrive, you sense it... an openness, a quiet privacy, and an uninterrupted connection to the horizon that feels almost impossible to replicate--stretching effortlessly down to the Scottsdale Airpark and beyond, where private jets arrive in a quiet, continuous rhythm from day into night. With the lot in front thoughtfully owned, those sweeping, unobstructed vistas are not just a feature--they're a promise... And while the home is undeniably beautiful by day, it's at twilight--when the desert sky deepens and the city lights begin to shimmer--that it becomes something entirely different... something you truly have to see to believe. Spanning approximately 6,300 square feet, this five-bedroom, 5.5-bathroom estate--complete with a private guest casita--was designed for both grand moments and everyday ease. Sunlight pours through expansive accordion doors, dissolving the line between indoors and out, and drawing you effortlessly into a backyard that lives like a private resort. Afternoons unfold beside the pool and spa, while evenings gather naturally around the firepit under desert skies. Inside, every space invites both purpose and possibility--from a refined office or exercise room to a game room designed for connection and retreat. An elevator adds a layer of convenience, while the four-car air-conditioned garage speaks to both function and attention to detail. Offered fully furnished, the home presents a seamless, turnkey opportunity--allowing you to step directly into the lifestyle it so effortlessly delivers. All of this, set within the prestigious gates of Silverleaf--where timeless architecture, scenic beauty, and a true sense of community come together in one of Scottsdale's most sought-after settings.

11387 E Hideaway Lane Unit 1861, Scottsdale

700 W State Route 89a --, Sedona
$16,706,800
7065148 MLS ⋅ 9,508 SqFt.
Home to world renown Mariposa Latin Inspired Grill. ULTRA rare opportunity to acquire an absolute NNN income property in one of the Southwest's most supply-constraine markets. The ±2.26-acre site sits directly on SR 89A bordered on multiple sides by Coconino National Forest. This view corridor, location, and land mass cannot be duplicated at any price. Panoramic red rock views from every area of the property anchor a dining experience that has been featured in Forbes, the New York Times, and Arizona Highways, and that drives millions of dollars in organic, guest-generated social media exposure annually. Landmark trophy property with durable, inflation-aware income, a proven operator, and a physical footprint that will never be replicated. Appraised at $18.35M. BUSINESS NOT

700 W State Route 89a --, Sedona

6044 N 44th Place, Paradise Valley
$13,900,000
3 Beds ⋅ 7 Baths ⋅ 7064928 MLS ⋅ 10,656 SqFt.
Welcome to this spectacular SINGLE LEVEL HILLTOP ESTATE with views from every direction! As you enter the gated circular drive and approach the spectacular entry foyer you'll be amazed by the height of the ceilings & walls of glass overlooking city & mountain views, resort sized living room, generous use of stone, marble and slab granite throughout, 44 ft hallway like no other, large formal dining room with city views, full size bar w ice maker/dishwasher near wine room, 10 ft burled redwood doors and cabinetry throughout, WEST WING features: powder room, Luxurious primary suite with coffee bar, oversized baths, 2 large customized closets, 2 granite showers & fireplace, incredible office with paneled ceilings, bookshelves and workroom, 4th room as 1000 SQ foot gym/bedroom(s)

6044 N 44th Place, Paradise Valley

3804 E Monterey Way, Phoenix
$8,699,900
45 Beds ⋅ 45 Baths ⋅ 7064384 MLS
Alameda Villas Brand New Luxury Townhomes! Offering exceptional value with one of the lowest price-per-sqft opportunities in the Arcadia/Scottsdale area. Discover Alameda Villas, a stunning new construction community completed in 2024, offering 15 meticulously designed single-family townhomes. Built for ultimate flexibility, these homes can be sold individually as single-family residences or acquired entirely for a lucrative leasing opportunity. Each three-bedroom, 2.5-bath unit offers premium finishes, custom cabinetry, elegant countertops, beautiful flooring, and durable synthetic stucco exteriors for a low-maintenance lifestyle. Prime Location: Near dining, grocery stores, and shopping. Living Space: 1,825 SQFT Under Roof: 2,246 SQFT / 2 Garages Plus, fully occupied!

3804 E Monterey Way, Phoenix

6841 E Belmont Circle, Paradise Valley
$7,950,000
5 Beds ⋅ 7 Baths ⋅ 7064096 MLS ⋅ 8,173 SqFt.
Six-car garage, over-height bays, and room for two lifts, behind private gates on 1.04 acres with a full lawn, sport court, and putting green. Built in 2023, this 8,173 sq ft residence lives outward. Walls of glass open the great room to a geometric pool with tanning shelf, stone water wall, raised spa, gazebo, fire table lounge, built-in barbecue, and deep covered patios. Inside, a stone fireplace and full wet bar anchor the great room, opening to a kitchen outfitted entirely in Miele with a stone island and walk-in pantry. The primary suite has its own fireplace, sitting area, spa bath, and an adjoining room that works as a private office or a home gym. The media room opens directly outdoors. 5 ensuite bedrooms and a additional pool bath and powder room round out the living spac

6841 E Belmont Circle, Paradise Valley

7473 N 58th Place, Paradise Valley
$5,495,000
4 Beds ⋅ 5 Baths ⋅ 7063863 MLS ⋅ 6,176 SqFt.
UNOBSTRUCTED PANORAMIC VIEWS!!! Perched on 2 secluded acres in one of Paradise Valley's premier guard-gated communities, this late-century modern architectural gem delivers complete PRIVACY alongside breathtaking, panoramic 180-DEGREE MOUNTAIN and CITY LIGHT VIEWS. The main-level primary suite features a brand-new, never-occupied bedroom and spa-inspired bath. Designed for effortless indoor-outdoor living, the estate highlights floor-to-ceiling windows, expansive balconies, and an infinity pool and spa. Complete with a private 2-bedroom guest loft, dedicated theater, dual offices, and an oversized temperature-controlled 3-car garage, this Paradise Valley retreat offers an uncompromised luxury lifestyle. Moments from world-class resorts, retail and restaurants.

7473 N 58th Place, Paradise Valley

8700 N 55th Place, Paradise Valley
$6,500,000
5 Beds ⋅ 6 Baths ⋅ 7063789 MLS ⋅ 6,744 SqFt.
Available with all furnishings-Move in immediately! Set in the heart of prestigious Paradise Valley, this property is a private desert retreat surrounded by luxury estates and breathtaking mountain scenery. This single level residence offers 5 en-suite bedrooms, 5.5 bathrooms, a game room, study and approximately 6,744 square feet of thoughtfully designed living space. The home welcomes you with generous living and entertaining areas filled with natural light, high ceilings and seamless indoor-outdoor flow. The kitchen features beautiful custom cabinetry, high end appliances, quartz countertops, ample storage and an ideal layout for both everyday living and hosting. The primary suite serves as a private retreat, complete with fireplace, spa-style bath, walk-in closet and patio access. Outdoors, the property is designed for true Arizona living, featuring pool/spa with water and fire features and a swim up bar, expansive covered patio space, multiple seating areas, in ground trampoline, large grassy turf spaces, outdoor kitchen, mature desert landscaping and privacy. Enjoy views of Mummy Mountain and surrounding peaks, vibrant sunsets, and tranquil desert skies from your own backyard oasis. Ideally located just minutes from world-class resorts, fine dining, championship golf, hiking trails, and the best of Scottsdale and Phoenix, this home combines peaceful seclusion with unmatched convenience. Whether enjoyed as a primary residence or seasonal escape, this Paradise Valley property offers timeless appeal in one of Arizona's most coveted locations.

8700 N 55th Place, Paradise Valley

1613 Black Canyon Road, Heber
$9,475,000
12 Beds ⋅ 9 Baths ⋅ 7063601 MLS ⋅ 18,952 SqFt.
Legacy Ranch is a once in a lifetime 35 acre estate surrounded by Arizona's White Mountains & National Forest. This extraordinary off-grid retreat is powered entirely by solar with a private well, blending complete self sufficiency with uncompromising luxury. The 18,952 sq/ft handcrafted Pioneer Log Homes lodge is complemented by a restored 4 bedroom/2 bathroom barndominium, triplex of Zenni tiny homes, 4 bedroom/2 bathroom cabin, & 3 bedroom/2 bathroom caretaker's home. The private pond with a dock & rope swing, along with the acres of rolling llama/horse turnouts complete this property. Ideal as a legacy family retreat, luxury event venue, or corporate destination, this HGTV recognized property offers an unparalleled opportunity to own one of America's most extraordinary log estates.

1613 Black Canyon Road, Heber

7347 N Red Ledge Drive, Paradise Valley
$6,495,000
5 Beds ⋅ 6 Baths ⋅ 7062395 MLS ⋅ 7,300 SqFt.
Set within the prestigious guard-gated enclave of Clearwater Hills, this exceptional estate has been completely transformed through a meticulous down-to-the-studs renovation, creating a residence that is both timeless and thoughtfully designed for modern luxurious living. The home captures extraordinary panoramic views of Camelback Mountain, Mummy Mountain, the Phoenix Mountain Preserve, and the glittering city skyline. Designed with an emphasis on seamless indoor-outdoor living, the massive great room features an impressive fireplace and dramatic 24-foot walls of glass that disappear completely opening to the resort-inspired outdoor living spaces that feature a heated pool and hot tub that perfectly showcase the spectacular mountain backdrop. (See More) The main-level primary suite is a special private retreat offering a fireplace, spa-inspired bath with a steam shower, private laundry, and a dedicated wellness studio ideal for yoga, fitness, or massage, and a serene garden offers an intimate outdoor escape, enhancing the suite's resort-like ambience. Designed for effortless entertaining, the residence features two fully appointed kitchens with the magnificent show kitchen serving as the centerpiece for gatherings, while the adjoining catering kitchen is fully equipped. You won't skip a beat with double refrigerator/freezers, a 60-inch Wolf gas range, a second gas range, three ovens, three dishwashers, an ice maker, and a 100-bottle wine refrigerator, allowing for seamless entertaining on every scale. The flexible floor plan includes five spacious ensuite bedrooms, five full baths, plus powder bath, and a four-car garage. In addition to that, the private upstairs guest residence offers its own exterior entrance, full kitchen, family room, bedroom, and laundry, providing exceptional accommodations for long-term guests, multi-generational living, or live-in staff. The state-of-the-art smart home features a Lutron lighting system and Sonos whole-home audio, and the designer finishes curated throughout the home are simply breathtaking. Every space reflects an uncompromising commitment to quality, comfort, and understated elegance. Located within one of Paradise Valley's most coveted guard-gated communities, this turnkey estate offers an extraordinary combination of privacy, sophistication, iconic views and an opportunity to experience Arizona luxury living at its finest!

7347 N Red Ledge Drive, Paradise Valley

5210 E Via Los Caballos Lane, Paradise Valley
$6,200,000
6 Beds ⋅ 6 Baths ⋅ 7061495 MLS ⋅ 7,788 SqFt.
Exceptional contemporary Mediterranean estate on a quiet Paradise Valley cul-de-sac blending timeless architecture with modern luxury. Situated on an expansive lot, this meticulously updated home features soaring ceilings, wide-plank hardwood floors, a dramatic glass wine display, a chef's kitchen with premium appliances and oversized quartz island, luxurious primary suite, spacious secondary bedrooms, home theater, fitness room, and a detached casita that doubles as a private guest house and executive office. Resort-style backyard offers a pool, spa, outdoor kitchen, multiple fireplaces, covered pavilion, full sport court with pickleball, putting green, lush landscaping, and exceptional privacy, just minutes from world-class golf, dining, shopping, and premier resorts.

5210 E Via Los Caballos Lane, Paradise Valley

5041 N 34th Street, Phoenix
$5,250,000
5 Beds ⋅ 8 Baths ⋅ 7061352 MLS ⋅ 5,454 SqFt.
Located in the highly desirable Camelback Shadows neighborhood, this exceptional ranch-style residence is thoughtfully designed by Spatial Flow Studios in collaboration with Usonia Design Build to blend timeless architecture with refined modern living. Set on a generous 0.39-acre lot, the home offers 5,454 sqft, 5 bedrooms, 6 full bathrooms, a separate powder room with a 4 car garage. Two guest suites feature private exterior entrances, creating an ideal setup for extended family, visiting guests, a private office, or flexible multigenerational living. Expansive interiors flow seamlessly to a spacious backyard designed for both recreation and entertaining, with plenty of room to play, relax, and gather. A heated pool and spa complete the outdoor experience, creating a private resort- setting for year-round enjoyment. The impressive four-car garage features 10 and 12-foot ceilings, providing exceptional flexibility for vehicle lifts, oversized vehicles, recreational equipment, or a private car collection. With its sophisticated design, generous proportions, versatile guest accommodations, and premier Camelback Shadows location, this remarkable home offers a rare combination of luxury, comfort, and functionality.

5041 N 34th Street, Phoenix

6535 N 40th Place, Paradise Valley
$8,799,000
6 Beds ⋅ 7 Baths ⋅ 7059635 MLS ⋅ 6,643 SqFt.
2026 new-construction, 6,643 sqft, single-level on a one-acre lot in Paradise Valley's western estate corridor near Lincoln and Tatum with no HOA. Gated with a motor court and private entry. That's probably how most listing descriptions would start. But the truth is, that doesn't really tell you what this home feels like. Every element of this home reflects exceptional craftsmanship, with many of the materials, finishes, and architectural details being custom-made, handcrafted, and specially sourced for this residence. From the privacy, wine cellar, custom bar, and to the expansive outdoor living spaces, custom handcrafted wood primary closet, fully integrated smart home system, and an impressive service kitchen with pantry. Spacious bedroom suites, refined living areas, and privacy-focused grounds create a residence designed for both quiet retreat and elevated hosting. Outdoors, the rare front-yard resort setting brings together a pool, lounge areas, fire pit, curated landscaping, and the sense of arrival expected in Paradise Valley's Camelback corridor. With no HOA and a setting tied to privacy, prestige, resort proximity, and western Paradise Valley's estate character, Solara is positioned as a distinctive architectural statement by one of the area's emerging design-build teams.

6535 N 40th Place, Paradise Valley

5020 N Ascent Drive, Scottsdale
$8,989,870
3 Beds ⋅ 4 Baths ⋅ 7059571 MLS ⋅ 6,237 SqFt.
Built by award-winning builder Cullum Homes, The Remedy Vault, a residence where luxury is not simply seen, but experienced. From the moment you arrive, the home begins to reveal a collection of contemporary amenities you never knew you needed until you experience them. The two-story foyer immediately establishes a sense of grandeur, where a magnificent statement light fixture transforms the entry into an experience. This floor is an extraordinary arrival experience, with the eye drawn immediately through the full-glass elevator and then beyond, through a dramatic picture window, to the ultimate car enthusiast's retreat. The 8-Car Lounge is an experience unto itself, featuring a car lift and a four-screen theater with theater seating positioned on movable platforms, allowing the seating to be repositioned when additional vehicle access is needed. A fully appointed car bar includes a wet bar, two full-size wine and beverage refrigerators, ice maker, Kohler Aquifer sink, and a dishwasher, while a full wall of built-in tool storage with compressed air outlet valves and beautifully finished textured epoxy flooring complete the space. Every detail has been considered, from the functional to the extraordinary. Ascend to the second floor by way of glass-railed stairs or the glass elevator, where the home opens to expansive views from every angle. The great room is anchored by a floor-to-ceiling stone-surround fireplace and a full wall of sliding glass doors that open to the balcony, revealing sweeping golf course and city views. An outdoor built-in barbecue and dedicated dining area extends the living space into the open air. The kitchen is both a culinary destination and a natural gathering space, appointed with top-of-the-line appliances including a panelized 48-inch Sub-Zero refrigerator, Wolf induction cooktop, professional espresso maker, Wolf steam wall oven and a massive waterfall-edge island. The kitchen flows seamlessly through a butler's pantry and into the formal dining room, where dark, moody tones envelop the space in warmth and sophistication. An elegant buffet with wine refrigerator adds both function and refinement, while glass sliding doors open to a tranquil water feature just beyond. An elegantly appointed powder room adds another layer of convenience and sophistication. Two beautifully designed guest suites, each with a private ensuite bathroom and access to a lush yard framed by spectacular mountain views, provide an exceptional retreat for family and guests. A sophisticated office with glass doors completes this level. Ascend to the third floor, the home's private primary-level retreat, where the views become even more spectacular. A fully equipped wet bar opens directly to the balcony, complete with a stunning gas fireplace and an atmosphere designed for quiet evenings and unforgettable sunsets. The home gym connects directly to the wellness suite and is as beautifully appointed as it is functional. Beyond, the wellness suite is a private spa experience. A dramatic, glass-enclosed wet room steam shower serves as the centerpiece, featuring a magnificent Kohler freestanding soaking tub positioned beside a full Kohler rain shower and multiple shower-head system, all designed with a seamless zero-grade transition. Double vanities provide exceptional storage and are complemented by a dedicated makeup vanity, designer tile, statement mirrors, and elegant sconces. Then comes the unexpected, a Kohler cold plunge with integrated LED lighting and temperature control, positioned alongside a Kohler sauna to create a truly elevated wellness experience. The spacious primary bedroom continues the mood with rich, dark tones, layered textures and breathtaking mountain views. A fully customized walk-in closet with central island completes the suite. This level also includes a fully equipped laundry room with utility sink, custom cabinetry and top-of-the-line washer and dryer. The Remedy Vault is situated within a gated enclave of elevated homesites at the base of Camelback Mountain, offering unmatched proximity to The Phoenician® and Scottsdale's finest amenities. Residents enjoy private access to the newly opened Mountain Club, featuring fitness and movement centers, lounge and gaming areas, and an Olympic-size outdoor pool. The community is guard-gated 24 hours a day, seven days a week, offering privacy and security within one of Scottsdale's most coveted settings. This is more than a home. This is a lifestyle, an elevated experience found only at Ascent at The Phoenician®. Come experience The Remedy Vault, offered turnkey and fully furnished.

5020 N Ascent Drive, Scottsdale

77 S Dobson Road, Chandler
$9,500,000
7058644 MLS ⋅ 17,492 SqFt.
Rare opportunity to purchase an in-place ASC License surgical center and clinical space which allows an owner-user to begin operating immediately. Possible long term lease half of the property. The property consists of two Class C operating rooms, a large waiting area, reception, break room, multiple private exam rooms, post operation recovery room, and back up generator. Excellent layout for multiple medical users. The property is located less than a mile for Chandler regional hospital, near Banner Ocotillo hospital and minutes from all the dinning and entertainment of Downtown Chandler.Suite break down 1. Suite 1 - second generation medical office (could be leased back for five years at market rate) ~ 9,684 square feet 2. Suite 2 - built out ASC surgery center with cath labs at ~7,808

77 S Dobson Road, Chandler

5840 N 70th Place, Paradise Valley
$6,495,000
5 Beds ⋅ 7 Baths ⋅ 7057423 MLS ⋅ 6,088 SqFt.
A timeless expression of Santa Barbara architecture, this custom Paradise Valley estate showcases exceptional craftsmanship by renowned builder Henry Mohrschladt in collaboration with Craig Banner of American Tradition Builders. Thoughtfully designed for everyday living and effortless entertaining, the home features imported hardwood flooring, European stone, designer lighting, premium appliances, multiple fireplaces, and seamless indoor-outdoor living with breathtaking Camelback Mountain views. The private backyard offers a true Arizona retreat with mature fruit trees, a sparkling pool and spa, and multiple inviting gathering spaces. Ideally located just moments from world-class dining, shopping, golf, and hiking, this no-HOA property is equally suited as a luxurious full-time residence or an easy lock-and-leave retreat, blending timeless architecture with modern luxury in one of Paradise Valley's most coveted locations.

5840 N 70th Place, Paradise Valley

Copyright 2026 Arizona Regional Multiple Listing Service, All rights reserved. The data relating to real estate for sale on this website comes in part from the Arizona Regional Multiple Listing Service. All information deemed reliable but not guaranteed and should be independently verified. All properties are subject to prior sale, change or withdrawal. Neither listing broker(s) nor Arizona Regional Multiple Listing Service shall be responsible for any typographical errors, misinformation, misprints and shall be held totally harmless.

How much is your home worth?

Get instant property value now!