Refine Search
Sort by
10380 E Cholla Street, Scottsdale
$2,425,000
5 Beds ⋅ 4 Baths ⋅ 6965469 MLS ⋅ 4,284 SqFt.
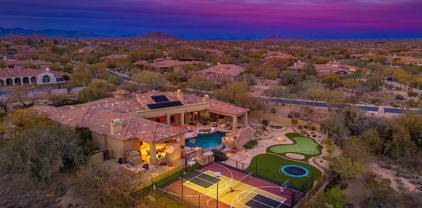
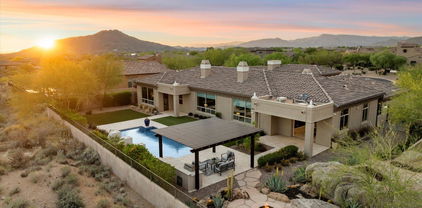
Sophisticated single-level living on nearly one acre in Scottsdale's coveted Cactus Corridor. This impeccably upgraded estate offers 5 bedrooms, private-entry office & exercise room-rich wood flooring flows beneath four skylights bathing every room in natural light. Smooth walls & Anderson windows capture mountain views. Remodeled chef's kitchen anchors the thoughtful floor plan. Resort-style grounds deliver year-round entertaining-heated pool & spa, custom ramada with fireplace & heater, built-in BBQ & fire pit surrounded by 21 professionally maintained mature trees. Two new AC units, 3-car garage with fresh epoxy floors & mini-split, RV gate & no HOA. Moments from Mayo Clinic, award-winning Scottsdale Unified & BASIS Charter schools. Cactus Corridor living at its finest. N/S Exposure

10380 E Cholla Street, Scottsdale

12163 E Cavedale Drive, Scottsdale
$5,100,000
5 Beds ⋅ 6 Baths ⋅ 6954691 MLS ⋅ 5,571 SqFt.
Once in a lifetime opportunity to own a home with spectacular views for miles! This amazing home provides privacy, panoramic views & resort-style amenities on a 3 acre lot bordering desert preserve. Your 5-star experience begins at this exquisite home the minute you leave the quiet cul-de-sac & enter the long private driveway to your secluded escape. From the circle drive at the entry to the beautiful rain sheer water feature in the center courtyard as you make your way to the front door, the sense of arrival is amazing! It only gets better as you see through to the endless views from the gorgeous home & the entertainer's dream backyard. The 4,945 sq ft main home has 4 bedrooms, 4.5 bathrooms, a large bonus room, a spacious home gym, plus an office. The 626 sq ft casita is accessed ... from the interior courtyard & has 1 bedroom/1 bathroom plus a living room with beverage fridge/coffee station. This semi-custom home was thoughtfully designed to provide the ultimate blend of luxury & comfort. Incredible floor plan with views from every window. The spacious great room features beamed ceilings, a handsome fireplace & impressive stacking corner slider doors that can open the room to seamlessly enjoy our wonderful Arizona indoor/outdoor living. The amazing kitchen will delight the most discerning chef & is designed for entertaining. Wolf appliances include a 6 burner + griddle gas cooktop with pot-filler, dual wall ovens, & microwave drawer. Large SubZero side-by-side refrigerator. There are two Asko dishwashers for your convenience. The SubZero wine & beverage refrigerators plus ice maker will delight the resident mixologist. Double islands afford plenty of bar seating plus tons of storage & space for food/drink prep & service. The grill master of the family will love the outdoor kitchen/BBQ island. Complete with mini-fridge, built-in BBQ, green egg, 2 burners & a teppanyaki griddle - plus the BEST views ever. The backyard has it all! The stunning landscape & amenities were designed & installed by Blooming Desert for $500K. The heated infinity lap pool seems to spill into the desert below. Sunbathe on the huge baja shelf with lounge chairs & drink table while listening to the soothing sounds of the waterfall feature. Relax in the elevated spa enjoying views for miles by day ... or be impressed with the fire wall surround plus views of twinkling city lights & the incredible starry sky at night! Family & friends will delight in playing on the shuffle board court or improving their game on the putting green. Numerous areas to relax with family or entertain friends ... from the the open-air fire pit to the covered patio with a fireplace & TV to the 'super patio' which was not only custom from the builder in it's extreme size, but specially engineered to not have columns blocking your incredible views! Thoughtful attention to detail was behind the planning for everything - the pool equipment was located around the corner of the home so the sound won't disturb the tranquility, a perimeter stone pathway allows you to circle the home without walking on gravel, etc. Speakers are everywhere - inside & out - to enjoy music anywhere, anytime. In-ceiling heaters make patio-time the perfect temperature on those chilly winter nights. There is another sitting area with fire pit in front of the home outside the casita - another perfect place to enjoy our famous Arizona sunsets! Enjoy fresh lemons, grapefruit, tangelos & oranges from your own trees. The entire home is completely fenced including snake fencing - strategically placed to keep your breathtaking views flawless. The 3 acre lot includes land outside the enclosed space encompassing a large, elevated boulder cropping. Walk up to your private natural 'observation point' to enjoy spectacular sunrises & sunsets! Inside the home the finishes are beautiful & contemporary. Many smart features too - the Control 4 system allows the security system, garage doors, cameras, music & TV's to be remotely controlled. Thermostats too. Relax with family or entertain friends in the bonus room - enjoy a game of billiards while you watch a sporting event, etc. Slider doors to both the backyard & the center courtyard provide great flow when hosting a party, plus a half bath for convenience. All secondary bedrooms are ensuite & have walk-in closets. Get in your daily work-out in the huge exercise room. This space was intended by the builder to be a formal dining room - if that suits your lifestyle better, it is easily converted. Spacious home office. Even the oversized laundry room has great views from its window. Begin & end each day in your spacious primary suite - tucked away from the other bedrooms making it a true retreat. Spa-like bathroom with dual vanities, two private toilet rooms, a soak tub plus tiled snail shower (no glass to keep clean!). Huge walk-in closet. And of course, spectacular views from all windows in the room! The garage can fit 6 cars - or perfect for 5 plus your bikes, golf cart, &/or other toys! Nicely finished with epoxy floors, a work station with sink & extra storage. Hiking, biking, & jogging enthusiasts will love the miles of trails right out your door. A gate from your yard drops you literally onto the wonderful Gooseneck Trail! You will love this wonderful Scottsdale location. Enjoy the seclusion of your private escape & all of the natural desert beauty surrounding it, but you're still just a short drive to fine dining, golf, shopping, entertainment & other recreation opportunities! 11 miles to Sky Ranch airport in Carefree & 13 miles to Scottsdale Airpark. Over $250K in furnishings inside & out available. Tour this spectacular property today & you will want to call it home!

12163 E Cavedale Drive, Scottsdale

30600 N Pima Road Unit 34, Scottsdale
$2,750,000
4 Beds ⋅ 5 Baths ⋅ 6952669 MLS ⋅ 4,392 SqFt.
Step into a world of unparalleled luxury and tranquility with this exceptional custom home, completed in 2019. It exemplifies transitional architecture in North Scottsdale's prestigious guard-gated community of Sincuidados. It's superlative design elements encourage stylish living & entertaining both indoors & out. Situated on 1.4 private acres with unobstructed views of Lone Mountain, the property offers exceptional privacy and highlights a stunning desert Xeriscape that is filled with saguaros, Palo Verde, mesquite, and other native flora. Inside, the home provides an abundance of private spaces, featuring four ensuite bedrooms all with walk-in-closets to accommodate the diverse needs of your family. Luxury amenities abound, including a true entertainer's kitchen equipped with Wolf and Sub-Zero appliances, as well as an expansive bi-level island that features a high-end granite countertop and seating for six. A second countertop and full backsplash are finished in quartz. The kitchen, dining and great room flow together seamlessly. Solid wood beams add a touch of warmth. Be sure to look at the 50+ EXCEPTIONAL FEATURES & LIFESTYLE HIGHLIGHTS under the DOCUMENTS TAB If you're looking for a relaxed as well as an active lifestyle you've found your haven. Sincuidados is a low-density guard-gated community on nearly 600 acres of private, pristine and protected Sonoran Desert. The community owns a 100-acre nature preserve encompassing most of Loan Mountain with private hiking trails for residents and their guests to enjoy. Additional amenities include private streets for jogging, walking or biking, tennis and pickleball courts, a basketball hoop, a clubhouse and just across from the front entrance is direct access to hiking horseback riding and mountain biking in the Scottsdale desert preserve of over 25,000 acres, the largest urban preserve in the nation. There is a social committee that plans many community events some of which are monthly.

30600 N Pima Road Unit 34, Scottsdale

3851 N Jokake Drive, Scottsdale
$5,700,000
4 Beds ⋅ 5 Baths ⋅ 6934243 MLS ⋅ 4,527 SqFt.
Luxury Contemporary Dream Home in Arcadia! Step into 4,527 square feet of pure luxury in this architectural masterpiece, completed in July 2020 and designed to feel like a 5-star resort. Set on a generous 17,500 sq ft lot, this 4-bedroom, 4.5-bath contemporary home also offers a versatile flex room and dedicated office — perfect for modern living. Recognized as ''Best Home'' on the renowned Arcadia Tour, this property showcases the very best in modern design, craftsmanship, and lifestyle. From the moment you enter, imported European tile in the foyer sets the tone for the exceptional quality and attention to detail throughout. The light-filled, open-concept living spaces feature spectacular fit and finish blending sophisticated style with effortless comfort. Highlights include: Resort-style backyard with stunning pool and spa, built-in BBQ and incredible outdoor entertaining spaces, next-level butler's pantry perfect for hosting and storage, Savant smart home automation system, Waterworks faucets and designer finishes throughout, expansive open floor plan that lives like a luxury hotel. Every detail has been thoughtfully curated to create a lifestyle of elegance, comfort, and ease. From the incredible outdoor living areas to the meticulously designed interiors, this home is a true modern sanctuary. Live the dream in this stunning contemporary showpiece.

3851 N Jokake Drive, Scottsdale

11548 E Salero Drive, Scottsdale
$3,500,000
4 Beds ⋅ 5 Baths ⋅ 6868942 MLS ⋅ 4,996 SqFt.
— Perfectly positioned on a quiet cul-de-sac in the village of Painted Sky, this single-level masterpiece sits on an elevated lot overlooking the 12 fairways of the Apache Course with breathtaking views of Arizona's mountains, dramatic sunsets, and twinkling city lights. A private drive and lush desert landscaping create a grand sense of arrival. Inside, a sophisticated open floor plan unfolds with soaring beamed ceilings, expansive view windows, and a seamless indoor-outdoor flow ideal for luxury living and entertaining. The chef's kitchen is equipped for culinary excellence, while the entertainer's wine cellar and full bar elevate every gathering. A richly appointed office/library provides the perfect work-from-home sanctuary. The luxurious primary.. suite is a true retreat, offering dual spa-inspired baths, two oversized walk-in closets, exercise room and private patio access. Guests will enjoy their own wing with three ensuite bedrooms, ensuring comfort and privacy for all. Outdoors, the resort-style patio is designed for year-round enjoyment with expansive covered living and dining areas, two private shade patios, and a sunny poolside deck featuring a fire-pit lounge and TV area. Generous storage and exquisite designer touches complete this remarkable home. Furniture is included with the exception of a few small pieces. Experience the very best of the Desert Mountain lifestyle with golf, fine dining, fitness, hiking, and more all just steps from your door.

11548 E Salero Drive, Scottsdale

10800 E Cactus Road Unit 34, Scottsdale
$2,150,000
5 Beds ⋅ 4 Baths ⋅ 6860329 MLS ⋅ 4,254 SqFt.
Absolutely gorgeous single story custom home at Exclusive Cactus Gates. Great curb appeal with circular driveway, impeccably finished, beautifully landscaped & an amazing open floor plan. 4254 sqft, 5 bedrooms, 4 baths, 3 side entry garages and RV parking. Gourmet island kitchen includes a 48'' Sub-Zero, cook top, double ovens, microwave & granite counters. Open remarkably to a fabulous family room with wood ceilings, gas Fp & wet bar and a delightful formal dining-living room with soaring ceilings & stack-stone Gas Fp overlooking the lush grounds. Great primary suite with gas Fp, crown molding, french doors & a nicely appointed bath & 2 walk-in closets. The backyard oasis just takes your breath away, feature a heated pool/spa, large patio, awning & BBQ island. A Must See!

10800 E Cactus Road Unit 34, Scottsdale

11573 E Winchcomb Drive, Scottsdale
$4,250,000
5 Beds ⋅ 5 Baths ⋅ 6961425 MLS ⋅ 4,205 SqFt.
WOW...Spectacular Remodel Home situated on a Private Hillside lot. Offered Tranquil setting with Breathtaking Mt Views, City Lights & Backs to Pristine Natural Open Space. Upgrades includes, New Windows & Doors, AC Systems, Roof, Cabinets, Appliances, Plumbing (Completely Re-piped w/PEX), Custom Front Door, Wood Floors, Lighting. Waterfall Island Kitchen with New Appliances, Gas Range, Wine Cooler & Quartz Counters open to an amazing Family Rm with 74'' Gas Fp & Walls of Windows highlighting the astonishing Mt Views. Primary Retreat includes a Spa like Bath with Quartz Vanities, Tub, Out Shower, Tiled Floors-Walls & Custom Walk-in Closet. Impressive Resort Like backyard with Stunning of Mt Views Pool/Spa, Gas Fp, Synthetic Grass, Pavers & backs to a Beautiful open Desert Space! A Must See!

11573 E Winchcomb Drive, Scottsdale

7180 E Kierland Boulevard Unit 1210, Scottsdale
$1,625,000
2 Beds ⋅ 3 Baths ⋅ 6968391 MLS ⋅ 1,579 SqFt.
Experience luxury high-rise living at its finest in this stunning penthouse residence. This sophisticated 2BR/2.5BA home boasts unobstructed, panoramic views of the McDowell Mountains. Unit 1210 features 9' ceilings, upgraded hardwood flooring, along with beautifully upgraded patio tile that seamlessly extends your living space outdoors. The open-concept great room is designed for comfortable living and elegant entertaining, with floor-to-ceiling glass that floods the home with natural light. Auto shades provide privacy when desired. Dual suites are generously sized and designed for privacy. Optima Kierland grants access to truly unparalleled resort-style amenities, including world-class fitness facilities, stunning rooftop pool areas, and spaces that redefine high-rise living.

7180 E Kierland Boulevard Unit 1210, Scottsdale

12584 E Chama Road, Scottsdale
$3,600,000
3 Beds ⋅ 4 Baths ⋅ 6960870 MLS ⋅ 4,576 SqFt.
The very first estate model home in Sereno Canyon, this exceptional residence was used exclusively as a winter retreat and remains in like-new condition. Timeless architectural design blends seamlessly with refined finishes and thoughtful details throughout. Enjoy mountain views and an entertainer's backyard featuring an outdoor kitchen, resort-style pool with swim-up bar, hot tub, bocce court, expansive turf, multiple fire pits, and a star-gazing deck ideal for Arizona evenings. Additional highlights include a temperature-controlled wine room, private casita, and seamless indoor-outdoor living. A rare opportunity to own a signature home in one of North Scottsdale's most prestigious communities.

12584 E Chama Road, Scottsdale

11421 E Aster Drive, Scottsdale
$1,600,000
3 Beds ⋅ 3 Baths ⋅ 6960050 MLS ⋅ 2,560 SqFt.
STUNNING DESIGNER REMODELED HOME. A CHEF'S DREAM GOURMET KITCHEN! Open Contemporary Great Room Floor Plan, perfect for entertaining & everyday living. Great Room with accordion doors for free flow from indoors to outdoors. Primary Suite features luxurious remodeled bathroom with steam shower, separate soaking tub, double sinks & 2 walk-in closets. Ideal floor plan, Primary opposite 2 additional bedrooms share remodeled full bathroom. In addition, there is a private office with built-in cabinets and desk. Entertaining a Must in amazing very private & spacious backyard with cascading waterfall into pool, conversational firepit & built-in BBQ. In desirable GATED ANCALA WEST with close proximity to sought after Scottsdale & BASIS Schools. Fine dining, shopping, hiking trails, Mayo Clinic + Easy access to freeways. Just outside of Private Ancala Country Club with multiple types of Memberships to fit your lifestyle. The remodeled kitchen thoughtfully designed chef's dream kitchen with Thermador 6 burner plus griddle, A farm sink & island sink, newer dishwasher, wine frig, ice maker, steamer and so much more. Some of the switches in the house are "smart" switches. They can be programed to work with Amazon Echo Products, examples "Alexa turn on the kitchen, dining room lights" "Alexa turn on waterfall". They can also work manually if you do not use Amazon devices. Home includes Sonos automated system and WYZE cameras for security.

11421 E Aster Drive, Scottsdale

8637 E Via De La Escuela --, Scottsdale
$1,500,000
4 Beds ⋅ 3 Baths ⋅ 6942341 MLS ⋅ 2,933 SqFt.
Fully reimagined and professionally designed mid-century modern patio home built in 1973 by renowned developer E.T. Wright, creator of the Sands communities. Nearly 3,000 sq ft with 4 spacious bedrooms and 2.5 baths, blending timeless character with modern luxury. Thoughtfully remodeled throughout, featuring an entertainer's kitchen with a 13-ft island, stainless appliances, and custom cabinetry. The private courtyard offers a PebbleTec pool and travertine patio. Ideally located on a quiet cul-de-sac near dining, shops, and McCormick Ranch amenities. Updates include interior paint, flooring, stair railing, countertops, cabinetry, light fixtures and ceiling fans, new LED canned lighting throughout with dimmers. New plumbing fixtures and remodeled bathrooms. Master suite with fully built o Fully reimagined and professionally designed mid-century modern patio home built in 1973 by renowned developer E.T. Wright, creator of the Sands communities. Nearly 3,000 sq ft with 4 spacious bedrooms and 2.5 baths, blending timeless character with modern luxury. Thoughtfully remodeled throughout, featuring an entertainer's kitchen with a 13-ft island, stainless appliances, and custom cabinetry. The private courtyard offers a PebbleTec pool and travertine patio. Ideally located on a quiet cul-de-sac near dining, shops, and McCormick Ranch amenities. Updates include interior paint, flooring, stair railing, countertops, cabinetry, light fixtures and ceiling fans, new LED canned lighting throughout with dimmers. New plumbing fixtures and remodeled bathrooms. Master suite with fully built out walk-in closet with LED mirror. New interior doors, casing and baseboards along with new hardware. Formal dining room with bar area, complete with wine fridge. New full-size stackable washer/dryer in laundry room, along with new cabinetry, countertops, and new water heater. New extended travertine patio in back, along with a new pool pump. The work shed has built-in cabinets with butcher block countertops. The garage has been updated with a new garage door opener, lighting, and epoxy floors. Additional features include a prepaid Tesla solar system, north/ south exposure, security gate, newer windows, garage cabinets, plantation shutters throughout, extra-large bedrooms, and tons of storage, including a large downstairs storage closet.

8637 E Via De La Escuela --, Scottsdale

18114 N 93rd Place, Scottsdale
$1,685,000
4 Beds ⋅ 5 Baths ⋅ 6940688 MLS ⋅ 3,645 SqFt.
Exquisite listing in DC Ranch blending modern features, home automation, lighting, security, shades, and cutting edge AV technology with carefully crafted design and charming character. Unlike anything else you'll find, this stunning home features four bedrooms each with their own designated or en-suite bathroom, an office, loft, formal dining, second living room, cozy courtyard with water fountain in addition to the peaceful backyard oasis built with modern updates. Incredible improvements have been invested in this property for a truly turnkey, enhanced lifestyle and instant gain value. DC Ranch is a highly sought after, known for its quality of life, shining with Scottsdale's finest restaurants, golf courses, parks, club houses, community centers, sports courts and more! The chef's kitchen has been upgraded with all new appliances, sleek modern lighting with smart technology, in-island seating, textured with subtle gold high end hardware and finishes. Ample storage with wall length cabinetry, a walk-in pantry, and oversized kitchen island make for effortless entertaining steps off your family room and backyard access. Step outside overlooking the sparkling pool with brand new pool equipment, hot tub, backing to a natural preserve wash for privacy. Entirely new pavers complete a cohesive look finished with brand new pizza oven outdoor kitchen and bbq enclosure ready for evenings under the stars or family fun. Upstairs you'll find a flexible floorplan with laundry room, a generous sized loft, two guest bedrooms each with new carpet, designated bathrooms, one with an east facing private balcony perfect for coffee in the morning. The stunning primary bedroom with mountain view, private balcony and large en-suite bathroom is a showstopper highlight. The makeup LED mirror, undermount lighting, large window with automated shades, combine to make this bathroom a dream come true. You'll find luxury details like the freestanding tub, oversized walk-in shower with tile detail surround, smart toilet, plus his and her closets. Downstairs, the full en-suite guest bedroom off the secondary living area, office and courtyard allow for multigenerational living, a home gym, or bedroom option. The oversized three car garage follows a long usable over arched driveway elevating the curb appeal. Throughout the home, ease of living is undeniable through the audio visual capabilities for window treatment shading, optimizing lighting, music and sound, television, thermostat controls, security, surveillance, and more. Be sure to find the list of major improvements invested into this property and don't miss the opportunity to own the incredible value priced to sell in DC Ranch!

18114 N 93rd Place, Scottsdale

9290 E Thompson Peak Parkway Unit 409, Scottsdale
$2,550,000
4 Beds ⋅ 6 Baths ⋅ 6934459 MLS ⋅ 4,411 SqFt.
Step into timeless sophistication with this breathtaking home, featuring fresh, updated interior paint and thoughtful design that balances grand entertaining with everyday comfort. Nestled within the prestigious DC Ranch Country Club Guard Gated community, this residence captures sweeping views of the serene desert landscape and offers a seamless flow between indoor and outdoor living. From the inviting private courtyard to the state-of-the-art home theatre, every space is designed for both relaxation and celebration. Entertain effortlessly with a sleek wet bar and host guests in the luxurious private suite. Impeccable craftsmanship abounds, with rich Cantera stone, granite countertops, and travertine flooring, all contributing to an atmosphere of warmth and refined elegance throughout.

9290 E Thompson Peak Parkway Unit 409, Scottsdale

34640 N 79th Way, Scottsdale
$2,650,000
4 Beds ⋅ 4 Baths ⋅ 6926318 MLS ⋅ 4,853 SqFt.
This spectacular custom home by Lee Hutchison is a true desert retreat, ideally situated on a premium golf course lot with breathtaking views of Black Mountain, The boulders, and unforgettable sunsets. Designed for ultimate comfort and upscale living, the home boasts an elevator-accessible upstairs primary suite with a private deck, double vanities and water closets, dual walk-in closets, and a luxurious snail shower. Enjoy seamless indoor-outdoor living with expansive entertaining spaces, a negative edge pool, hot tub, outdoor fireplace, built-in BBQ, and a cozy fire pit - all beautifully lit with custom outdoor lighting. The chef's kitchen features a Sub-Zero refrigerator/freezer, 6-burner Dacor gas cooktop, double Dacor ovens, warming drawer, wood countertop island with prep sink, spacious walk-in pantry, and a built-in TV. A two-way fireplace connects the elegant dining room with the inviting kitchen sitting area. Rich architectural details include box beam ceilings with tongue-and-groove accents, electric sun shades, and multiple fireplaces including one in the great room. The home also includes a spacious laundry room with built-in cabinets and desk perfect for hobbies or an art studio. The oversized 2-car garage is complemented by an additional golf cart garage. This is a one-of-a-kind property designed for both luxury and lifestyle. Don't miss your chance to own this resort-style haven!

34640 N 79th Way, Scottsdale

10641 E Blue Sky Drive, Scottsdale
$4,750,000
4 Beds ⋅ 5 Baths ⋅ 6914576 MLS ⋅ 5,869 SqFt.
Welcome to your private retreat in the prestigious gated community of Candlewood Estates at Troon North. This stunning custom home offers breathtaking south-facing views of Pinnacle Peak and the Sonoran Desert. Soaring ceilings, expansive windows, and a seamless indoor-outdoor flow highlight the open-concept layout and split floor plan. The chef's kitchen features high-end stainless appliances, custom cabinetry, walk-in pantry, and a spacious island that opens to the family room with a fireplace and wet bar. The primary suite boasting a spa-like bath, soaking tub, oversized shower, walk-in custom closet, and private entry to the backyard. Three add'l en-suite bedrooms offer ample space for guests or a home office. Step outside to enjoy Arizona's resort-style living with a sparkling pool and spa, built-in BBQ, firepit, and multiple covered patiosperfect for entertaining family and friends. Located minutes from world-class golf at Troon North, hiking trails, and upscale dining and shopping, this is desert living at its finest. Don't miss the opportunity to own this exceptional property in one of Scottsdale's most sought-after communities.

10641 E Blue Sky Drive, Scottsdale

18802 N 97th Place, Scottsdale
$7,700,000
8 Beds ⋅ 10 Baths ⋅ 6911150 MLS ⋅ 12,030 SqFt.
Looks can be deceiving. Behind Silverleaf's 24/7/365 Guard Gate, this stately residence looks like a normal timeless 8 Bedroom 10 Bathroom home...6-Bedroom, 8-Bathroom main home - 1 attached Guest Casita plus 1 Detached Guest Casita, but the home offers a HIDDEN GEM that stands out from every other home in Scottsdale. Featuring a private lower level with a media room/lounge, kitchen, bunk room that sleeps 8 & a **3,000+ sqft indoor sports & recreation facility**. Whether you have a big family, want to be the cool house for your kids to hang out at, or you are training your child to be the next big name in sports; this Facility has it all: soccer, ice hockey, baseball, pickleball, roller skating, dance, etc - where you can enjoy it year round, or step up training to the next level.

18802 N 97th Place, Scottsdale

28768 N 95th Way, Scottsdale
$1,570,000
4 Beds ⋅ 4 Baths ⋅ 6881246 MLS ⋅ 3,400 SqFt.
Discover exquisite golf course living in this gorgeous home within the gated Monument at Troon North, perfectly positioned with an elevated, private setting overlooking the 5th fairway. This single-level residence features four bedrooms, three with ensuite bathrooms, plus a flexible fourth bedroom ideal as a den or office, a powder room, and a spacious bonus room for additional living. The recently refreshed kitchen boasts new Thermador appliances, Quartz counters, a center island, built-in refrigerator, double ovens, and a pantry. An open great room with high ceilings, modern lighting, a gas fireplace, and large windows creates a bright, inviting atmosphere. The spacious primary suite provides a private sitting area, fireplace, updated walk-in shower, dual vanities, and a generous closet. Outside, enjoy resort-style living with a heated pool, firepit, built-in BBQ, and a large covered patio. Recent upgrades include a new water heater and water softener. A three car garage with built-in storage completes this exceptional property. Located in the heart of Troon North, you're just minutes from Troon North Golf Club, Tom's Thumb Trailhead, and diverse dining and retail, offering luxury desert living in a highly sought after Scottsdale community.

28768 N 95th Way, Scottsdale

27632 N 68th Place, Scottsdale
$3,595,000
6 Beds ⋅ 8 Baths ⋅ 6837525 MLS ⋅ 7,740 SqFt.
Fall in love with this exquisite home, beautifully situated on 2 acres of prime real estate with mountain, lush desert, and sunset views. The resort style estate features an infinity edge heated pool with waterfall-grotto, water slide, a bubbling spa, and a PEP Solar Pool Heating System keeping the pool at a comfortable 72 degrees. The expansive outdoor areas include a pickleball and sports court, a large putting green with an elevated chipping box and sand trap, a rock climbing wall, and an in-ground trampoline. The expansive covered patio and dining area provides a cozy gas fireplace that seats up to 12 guests comfortably and is equipped with an outdoor kitchen, gas BBQ grill, modern pizza oven, 4 infrared ceiling heaters, premium outdoor surround sound and a powerful misting system to cool off during those warm summer evenings. This private, gated residence in the master plan community of Saguaro Estates has been tastefully updated and provides a grand entry courtyard, soothing water feature, impressive living and dining areas that feature soaring ceilings, dramatic wood beams, Cantera fireplace, hardwood flooring, and a temperature-controlled wine room with limestone accents and wine barrel floors. The gourmet kitchen is an entertainer's delight with high-end appliances, granite countertops, walnut natural-wood cabinetry, a spacious breakfast nook, opening to the elegant family room with coffered wood ceiling, cozy fireplace, and a wet bar complete with a 150-bottle Sub-Zero wine fridge, refrigerator drawers, and ice maker. The large pantry supports all your family's needs with ample storage and a second full-size Viking refrigerator/freezer set. The owner's suite is a true retreat, featuring an office, an in-home workout space, and a relaxation area with a kitchenette. A two-way fireplace separates the spacious bedroom, which offers French doors that open onto the patio. The spa-like bathroom includes a soaker tub, a multi shower head walk-in, dual vanities, his & her closets, and separate commodes. The guest wing includes a media/lounge area and kitchenette; along with four guest bedrooms and bathrooms. The guest casita, with its own entrance, features a full kitchen, living room, dining area, patio, bedroom, and bathroom. A well-appointed powder room and a large laundry room with two sets of LG ThinQ machines complete the sprawling floor plan. This home is conveniently located just a short drive from the popular restaurant and entertainment districts of Market Street at DC Ranch, the town of Cave Creek, The Summit, Kierland Commons, and Scottsdale Quarter; as well as Westworld (host of the annual Barrett-Jackson Car Auction and Arabian Horse Show), TPC Golf Course (host of the WM Phoenix Open), Salt River Fields (host of Spring Training), and the world-renowned Mayo Clinic. With convenient access to the Loop 101 and 51 freeways, traveling around the greater Scottsdale and Phoenix areas is a breeze.

27632 N 68th Place, Scottsdale

35065 N 83rd Place, Scottsdale
$2,350,000
4 Beds ⋅ 4 Baths ⋅ 6811822 MLS ⋅ 4,365 SqFt.
Toll Brothers final home at the beautiful and gated, Reserve of Black Mountain community. Award-winning home design with front yard landscaping and incredible upgrades throughout. Guest Casita with private living area. The open-concept great room, kitchen, and breakfast area showcase soaring 14' ceilings and flow seamlessly to an oversized covered patio. The well-appointed kitchen is complete with a large center island with a breakfast bar, ample counter and cabinet space, a huge walk-in pantry, and direct access to the dining room. The expanded primary suite features a 12' multi-slide pocket door and spa-like bath with dual vanities, a freestanding soaking tub, a luxe walk-in shower, and an enormous walk-in closet. Additional highlights include a formal dining room off the foyer, two spacious secondary bedrooms, each with a walk-in closet, a large bonus room with a 16' multi-slide pocket door, a convenient drop zone, an ample laundry room with storage.

35065 N 83rd Place, Scottsdale

10985 E Palomino Road, Scottsdale
$2,275,000
4 Beds ⋅ 4 Baths ⋅ 6962514 MLS ⋅ 3,261 SqFt.
One of the best homes in all of Scottsdale Ranch! Located on over a half-acre cul-de-sac premium lot that provides privacy & a resort feel. You'll see why the developer handpicked this unique lot for his own home. Now add the stunning high-end magazine-worthy remodel & you'll know this is the home for you! The highlights of the extensive remodel include new cabinets, cabinet hardware, countertops, KitchenAid appliances, banquette kitchen nook, 1 wine & 2 beverage refrigerators, Maytag washer & dryer, new bar area, wood & tile floors, 8' interior doors, 15' multi-slider patio door, pivoting iron front door, door hardware, sinks, faucets, toilets, tubs, mirrors, medicine cabinets, designer-styled shower surrounds, shower doors, interior lights, fans, specialty lighting, built-in closet organizers, closet doors, custom window treatments (some are automated), all new interior paint, smoothed drywall squared corners, all new gas family room fireplace, all fireplaces were beautifully redesigned, epoxy garage floor, garage storage cabinets & workbench, pre-wired for an electric vehicle substation, exterior lighting, built-in BBQ with seating area & quartzite countertop, enhanced landscaping, front turf added, large format patio tile, new smoothed stucco & squared corners, resurfaced cool deck, all new roof underlayment & tiles, all windows & doors were replaced, 2 new Trane HVAC systems & more!! This extensive and amazing remodel is complimented by the premium oversized lot, huge resort pebble tec pool, covered gazebo with fireplace, basketball court, lush landscaping and large grassy area that make this an entertainer's delight. See the Floor Plan tab to see the very desirable split floor plan. Scottsdale Ranch is a well-known and desirable community that offers boating, pontoon rides and fishing on the 42 acre Lake Serena, planned activities & a community center for gatherings. Across Via Linda is the Scottsdale Ranch Park perfect for walks, biking, picnics, lighted tennis & pickleball, sand volleyball, basketball, baseball, soccer and children's jungle gym. Located near highly rated Scottsdale City Schools with IB Programs/AP Classes and nationally ranked Basis Charter Schools (K-12). Also close to hiking, shops, restaurants, golf, parks, the 101 & more. Ancala Country Club is close by with a variety of memberships available.

10985 E Palomino Road, Scottsdale

10157 E San Salvador Drive, Scottsdale
$1,500,000
3 Beds ⋅ 3 Baths ⋅ 6955312 MLS ⋅ 2,619 SqFt.
Located in the heart of Scottsdale, this beautifully appointed residence is tucked away on a private and quiet cul-de-sac within the highly sought-after Scottsdale Ranch community. With top-rated schools, premier shopping and dining, and world-class medical facilities just minutes away, the location is truly exceptional. From the moment you arrive, you'll be welcomed by timeless elegance and refined charm. Step inside to discover an open, light-filled floor plan featuring a spacious family room with one of three wood burning fireplaces as a focal point and an entertainer's dream kitchen. Designed with functionality and style in mind, the kitchen boasts dual islands, upgraded appliances, and abundant cabinetry perfect for hosting gatherings of any size. The serene primary suite offers peaceful views of the private garden, showcasing Arizona's natural beauty. A luxurious jetted tub and generous closet space complete this spa-like retreat. Two guest bedrooms offer comfortable accommodations, each with views of the beautifully landscaped front. Skylights throughout the home bathe the interior in natural light, creating a bright and welcoming atmosphere. Step outside to your own resort-style oasis. A sparkling diving pool, lounge areas, and a covered patio with a built-in BBQ and charming beehive fireplace makes this the ultimate space for year-round outdoor living. Entertaining under the romantic pergola / ramada complemented with bistro lights will be a delight, enjoy fresh citrus from your own grapefruit, lemon and oranges, an olive tree gives this resort a mediterranean feel This Scottsdale gem effortlessly blends location, lifestyle, and luxury. Welcome to your private sanctuary in the heart of Scottsdale Ranch.

10157 E San Salvador Drive, Scottsdale

7710 E Monica Drive, Scottsdale
$1,832,500
5 Beds ⋅ 4 Baths ⋅ 6926842 MLS ⋅ 2,877 SqFt.
Welcome to this impeccably designed and completely renovated home in one of Scottsdale's most desirable neighborhoods—Princess Views. This stunning residence blends luxury, style, and comfort while offering a prime location just minutes from world-class shopping, fine dining, TPC Scottsdale Golf Course, WestWorld, and with easy access to the Loop 101. The reimagined open-concept floor plan features soaring vaulted ceilings, European white oak engineered wood flooring, custom two-tone cabinetry, Della Terra Vallejo Gold polished quartz surfaces, and Monogram appliances. The chef's kitchen flows seamlessly into the great room, where an oversized accordion door opens to create a true indoor-outdoor living experience. The primary suite is a spa-like retreat showcasing a large walk-in shower, a freestanding soaking tub set against floor-to-ceiling tile, and direct backyard access through a slider. This 5-bedroom, 3.5-bath home includes a secondary ensuite bedroom, a spacious flex/office space, and a functional mudroom with a large laundry room. Every detail has been thoughtfully curated, from new windows, lighting, interior doors, hardware, outlets, switches, and trim, to designer finishes in brushed bronze, matte black, and brushed nickel. Fresh interior and exterior paint, Santa Fe 80/20 wall finishes, and new baseboards elevate the modern design. Enjoy the private backyard with a refreshed sparkling pool and covered patio, perfect for entertaining. This home truly offers the best of Scottsdale living.

7710 E Monica Drive, Scottsdale

8156 E Del Capitan Drive, Scottsdale
$2,300,000
2 Beds ⋅ 3 Baths ⋅ 6933047 MLS ⋅ 2,853 SqFt.
Discover a rare opportunity to own a charming lakefront home in the highly sought-after McCormick Ranch community. This beautifully maintained and well-loved home offers breathtaking waterfront views, serene surroundings, and the perfect blend of privacy and convenience. Enter through the resort like courtyard with a sparkling blue pool and a towering water fountain. Once you step inside you will find a spacious and light-filled interior featuring soaring entryway ceilings with an enormous chandelier, large windows and doors that frame the courtyard and the stunning lake views out the back of the home, and two fireplaces. Boasting two bedrooms + a den that can easily be converted back to a third bedroom, 2.5 bathrooms, and 2,853 square feet of living space, this home offers plenty of room for relaxation and entertaining. Enjoy seamless indoor-outdoor living with a spacious covered patio with direct access to Marguerite Lake perfect for morning coffee or sunset gatherings, and lushly landscaped backyard. The chef's kitchen features blue Bahia granite countertops, stainless steel appliances including a Sub-Zero refrigerator, and custom Cherrywood cabinetry; while the primary suite offers a peaceful retreat with views to the courtyard, a spa-like ensuite bath, and a custom California Closets walk-in closet. Situated in the heart of McCormick Ranch in the highly coveted "Del" streets, this home provides easy access to the greenbelt, walking and biking trails, top-rated schools, premier golf courses, shopping, dining, and entertainment. This property has been lovingly cared for and is ready for its next chapter. Don't miss out on this rare lakefront gem!

8156 E Del Capitan Drive, Scottsdale

39903 N 98th Way, Scottsdale
$3,150,000
4 Beds ⋅ 5 Baths ⋅ 6956243 MLS ⋅ 4,332 SqFt.
This modern luxury home showcases cutting-edge architectural design and sits on a premium north-facing golf course lot along the 5th tee of the prestigious Geronimo Golf Course and oriented perfectly to capture the surrounding mountain views. This home features an open-concept layout enhanced by expansive glass walls, floor-to-ceiling sliding doors that frame breathtaking views from nearly every room, and multiple patios. Plus, owned solar panels for energy efficiency. The formal living room centers around a sleek three-sided gas fireplace and surround sound. Nearby, the dining room makes a striking statement with its illuminated floor-to-ceiling wine gallery. The modern kitchen is both stylish and functional, offering built-in stainless-steel appliances, a waterfall-edge island, and a breakfast bar perfectly positioned to enjoy mountain views through the corner window. The spacious primary suite includes custom built-ins and a luxurious ensuite featuring a soaking tub, dual-head tiled shower, direct access to the spa, and a custom closet with modern cabinetry. Each of the additional three bedrooms offers its own private ensuite. Outside, the property transforms into a Sonoran Desert oasis with a sparkling pool and spa, built-in BBQ, and a gas fire pit for relaxing evenings under the stars. Thoughtfully designed landscape lighting creates a stunning nightscape. Come experience this exceptional home in person!

39903 N 98th Way, Scottsdale

22339 N 77th Way, Scottsdale
$1,750,000
5 Beds ⋅ 4 Baths ⋅ 6938864 MLS ⋅ 5,000 SqFt.
Priced for IMMEDIATE SALE. Excellent Buyer Opportunity! Exceptional modern retreat on cul-de-sac lot in prime Scottsdale location! Main level owner's suite with oversize luxury bathroom, massive hers closet, separate his closet, and private laundry room! Second main level bedroom is ideal office or studio or workout room. Upstairs features large bonus room, showcasing gorgeous mountain views, ideal for secondary family room or game room, + rear balcony! Three additional bedrooms, 1 ensuite bdrm & 2 bedrooms with jack & Jill bath. Modern kitchen opens to family room. Other luxury amenities include wet bar, formal living rm, and formal dining. Each space features access to resort backyard w/pool, spa, lush landscape, and mountain views. Submit all offers now for Seller review & approval

22339 N 77th Way, Scottsdale

7846 E Candelaria Drive, Scottsdale
$1,750,000
4 Beds ⋅ 4 Baths ⋅ 6932345 MLS ⋅ 4,001 SqFt.
Experience the best of North Scottsdale living in this beautifully updated home in the sought-after Sonoran Hills community. Perfectly positioned on a quiet street w/ mountain views, this residence offers a rare blend of privacy & convenience—just minutes from premier dining, shopping, & entertainment, & with easy access to the Loop 101. Ideal for Barrett-Jackson, WM Phoenix Open, & all of Scottsdale's signature events! A gated courtyard with an outdoor fireplace sets the stage for warm AZ evenings. Inside, large picture windows fill the home with natural light & frame serene views of the backyard oasis. The remodeled kitchen combines artistry & function w/ premium KitchenAid appliances, large island, custom cabinetry, & hand-selected Paolo Soleri tiles. The split floor plan offers... an inviting Primary Suite with dual walk-in closets and a spa-style bath. Outside, a sparkling pool & spa, built-in BBQ, & cozy fire pit create the perfect setting for effortless indoor-outdoor living.

7846 E Candelaria Drive, Scottsdale

Copyright 2026 Arizona Regional Multiple Listing Service, All rights reserved. The data relating to real estate for sale on this website comes in part from the Arizona Regional Multiple Listing Service. All information deemed reliable but not guaranteed and should be independently verified. All properties are subject to prior sale, change or withdrawal. Neither listing broker(s) nor Arizona Regional Multiple Listing Service shall be responsible for any typographical errors, misinformation, misprints and shall be held totally harmless.

How much is your home worth?

Get instant property value now!