Refine Search
Sort by
39029 N Alister Mckenzie Drive, Scottsdale
$5,210,000
5 Beds ⋅ 6 Baths ⋅ 7021006 MLS ⋅ 11,650 SqFt.
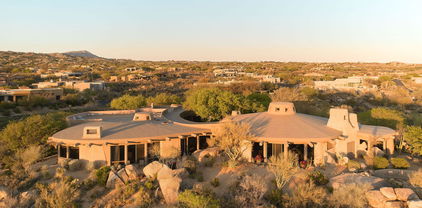
AUCTION - Bidding ends 10 am June 30th - Current High Bid $5,110,000 - 3 consecutive parcels (15+ acres in all); accessed through second sets of gates. On this ridgeline, discover the pedigree of many priceless outdoor ART. Homes' Southwestern Pueblo influence defines how architecturally unique it is. Built by Phil Smith on a massive ridgeline pad, allowing sweeping views of the valley; Golf Courses, City Lights, unobstructed Mountain Views from all directions * Organic Architecture by: Chuck Johnson; Interior designer legend: Nancy Kitchell; offering hand-plastered walls, Rocky Mountain quartz stone floors, masonry fireplaces, latilla and viga layered ceilings along with multiple built-in art niches. The home was purpose-built to house a museum-caliber private art collection--with monumental outdoor sculptures anchoring an arrival sequence that begins at the gate. Indoors, latilla and viga layered ceilings coupled with floor-to-ceiling windows, pocketing doorways * The Primary suite expands into a separate office/library including tea kitchen, SPA-like bath facilities * Multiple covered patios, built-in banco seating and lounges, artistic reflective negative edge and heated lap pool, spa, firepit, numerous water features * TWO (2) Detached bedroom suite guest casitas suming up to 11,650 livable SF (17,000 sf under roof) a must see opportunity!!

39029 N Alister Mckenzie Drive, Scottsdale

12034 N 68th Place, Scottsdale
$4,850,000
5 Beds ⋅ 5 Baths ⋅ 7008959 MLS ⋅ 6,001 SqFt.
BRAND NEW CONSTRUCTION IN THE CACTUS CORRIDOR! This stunning Modern Santa Barbara estate set across a full acre, is where scale, light, and architecture come into quiet alignment. Volume is expressed through soaring 18-foot ceilings and expansive living spaces, while a softened palette of designer finishes brings warmth and balance to the structure. Five bedrooms unfold with intention, accompanied by a generous bonus room that adapts easily over time. Light moves deliberately through the home, tracing clean lines and shaping a rhythm that feels both open and composed.At its center, the kitchen and great room form a natural gathering space, defined by wood beam detail and a measured sense of proportion.A wall of glass dissolves the boundary to the outdoors, where a covered patio, outdoor kitchen and pool & spa extend the into the landscape. The transition is seamless, designed not as an addition, but as a continuation. A concealed speakeasy, revealed through a hidden entry, introduces a moment of contrast and intrigue, an intentional departure from the openness above. Beyond, the land remains expansive and unresolved, offering space for future expression whether a casita, sport court, or additional structure. Positioned moments from dining, golf, and retail, yet grounded in its own sense of privacy, the home exists as a study in proportion, light, and possibility.

12034 N 68th Place, Scottsdale

10648 E Greythorn Drive, Scottsdale
$1,900,000
4 Beds ⋅ 7 Baths ⋅ 6977047 MLS ⋅ 7,000 SqFt.
MOTIVATED SELLERS, BRING ALL OFFERS! Recently reimagined & NEWLY REFRESHED, this architecturally striking desert estate with private home theater is masterfully positioned along the 14th fairway of Troon's championship golf course within the exclusive, gated enclave of Pinnacle Canyon. Thoughtfully enhanced with rich NEW WOOD FLOORING & beautifully REFINISHED CUSTOM CABINETS, the residence exudes a refined, modern elegance while honoring its timeless desert architecture. Set against iconic Sonoran boulder formations, the dramatic drive-up creates an unforgettable first impression. Inside, design & livability converge in spaces curated for both intimate gatherings & grand-scale entertaining. The gourmet chef's kitchen serves as the heart of the home, appointed with premium Viking (MORE) appliances, expansive granite counters ,generous center island, walk-in pantry, & newly refinished custom cabinetry-delivering a fresh yet sophisticated aesthetic. The entire upper level is devoted to an opulent primary retreat, now elevated with NEW WOOD FLOORING throughout. A breathtaking wrap-around balcony captures panoramic mountain and golf course views, while dual walk-in closets, spa-inspired bathrooms, a private executive office, & convenient elevator access create a sanctuary of comfort & distinction. The sophisticated family room features soaring ceilings, a custom gas fireplace, integrated entertainment center, beverage refrigerator, & a fully retractable wall of glass that dissolves the boundary between indoors & out. Beyond, a resort-caliber outdoor sanctuary awaits- complete with a heated pool & spa, built-in BBQ, & dramatic natural boulder surroundings offering exceptional privacy & serenity. Three additional en-suite bedrooms provide luxurious accommodations for family & guests. The basement level features a dedicated home theater, fitness area, steam shower, & half bath. This is more than a home-it is a redefined desert retreat where elevated design, curated updates, and the raw beauty of the Sonoran Desert come together in one of Arizona's most coveted luxury golf communities.

10648 E Greythorn Drive, Scottsdale

7378 E Lower Wash Pass Pass, Scottsdale
$2,412,197
4 Beds ⋅ 5 Baths ⋅ 6934533 MLS ⋅ 5,682 SqFt.
AUCTION BIDDING OPEN! Previously Listed at $2,995,000. Bidding ends June 30th Current High Bid is $1,600.000. A timeless Tuscan-inspired estate within Whisper Rock--North Scottsdale's most exclusive guard-gated golf community--where rich architectural detail, authentic craftsmanship, and understated luxury create a home of rare warmth and substance. This single-level custom residence unfolds across a privately positioned one-acre lot with soaring beamed ceilings, hand-selected finishes, five fireplaces, and a chef's kitchen appointed with Wolf and Sub-Zero. Resort-inspired outdoor living, intimate courtyards, a private guest casita, and breathtaking boulder and mountain views create an atmosphere equally suited for elegant entertaining or quiet de

7378 E Lower Wash Pass Pass, Scottsdale

20226 N 101st Way, Scottsdale
$4,525,000
5 Beds ⋅ 6 Baths ⋅ 7027720 MLS ⋅ 4,746 SqFt.
SILVERLEAF GOLF MEMBERSHIP TRANSFER AVAILABLE! Ideally positioned in the Parks District of Silverleaf, this beautifully appointed Verandah Plan residence offers a seamless blend of relaxed sophistication and effortless indoor-outdoor living. Spanning approximately 4,746 square feet, the home features five bedrooms and five-and-a-half baths, with a light, refined aesthetic and thoughtfully curated details throughout. Designed to embrace the Silverleaf lifestyle, expansive pocket doors open to a front courtyard with a spool, fireplace, and park views, while a private interior courtyard offers an additional outdoor living experience with a second fireplace, built-in BBQ, and pizza oven. Vaulted, beamed ceilings and abundant natural light define the great room and primary suite, while wide-plank wood flooring and crisp white cabinetry create a timeless, coastal-inspired palette. The chef's kitchen is both functional and elegant, appointed with marble and leathered granite countertops, high-end appliances, dual dishwashers, and a European cooktop. An upstairs bonus room adds flexibility for guests or additional living space. Offered fully furnished with limited exclusions, this residence presents a turnkey opportunity in one of Silverleaf's most sought-after settings.

20226 N 101st Way, Scottsdale

7550 E Ironwood Court, Scottsdale
$2,279,000
5 Beds ⋅ 5 Baths ⋅ 7023019 MLS ⋅ 3,211 SqFt.
Experience elevated desert living in this newly fully renovated masterpiece, where luxury, comfort, and breathtaking natural beauty come together seamlessly. This stunning property features a spacious 4-bedroom, 3.5-bathroom main residence thoughtfully redesigned with high-end finishes throughout. From the moment you step inside, you'll notice the impeccable attention to detail, designer touches, premium materials, and a flowing layout perfect for both everyday living & entertaining. The home boasts 3 elegant fireplaces, 3 bidet toilets, all new windows & doors, high-end cabinetry, and stone accents. A lovely kitchen anchors the home, offering top-tier appliances including a Sub Zero refrigerator, warming drawer, & Envii Cabinetry. Step outside and take in the unobstructed mountain views. This is a rare opportunity to own a fully reimagined home that blends modern luxury with timeless desert elegance--all framed by unforgettable mountain views.The huge backyard is your own private backdrop for Arizona's spectacular sunrises and sunsets. The outdoor spaces offer endless possibilities for relaxation or entertaining. A spacious air conditioned 3-car garage provides ample room for vehicles, storage, or hobbies. In addition to the main residence, the property includes a newly built, beautifully appointed 1-bedroom, 1-bathroom guest house--perfect for visitors, extended family, or a private office or studio. The guest house has 2 fireplaces, 1 bidet toilet, Envii cabinetry and quartz countertops. This home is warm and inviting!

7550 E Ironwood Court, Scottsdale

10850 N 137th Street, Scottsdale
$1,835,000
5 Beds ⋅ 5 Baths ⋅ 7018864 MLS ⋅ 3,425 SqFt.
This stunning single-story home in the gated Enclave at Whisper Ridge offers 5 bedrooms, 4.5 baths, and 3,425 sq ft on a premium corner lot with bordering common area. Soaring 9' to 12' ceilings create a bright,open feel throughout. The gourmet kitchen features granite countertops, gas cooktop, large island, walk-in pantry, and breakfast bar flowing into the great room and formal dining. A designer office/library provides flexible space. The split primary suite includes a luxurious bath with separate shower and tub. Highlights: gas fireplace, soft water system, Tesla charger included in sale, and 3-car garage. The inviting backyard features a private play pool, built-in BBQ, covered patio, natural gas firepit table, grass area, mature trees, and spectacular sunset views. Recent upgrades include a new water heater, new pool pump, and fresh exterior paint. All appliances convey, including a second refrigerator in the laundry room. Step inside to discover distinctive interiors that include 5¼" contemporary baseboards, raised-panel 8' Cheyenne interior doors, 9/16" Oak hardwood floors. R/O water included. Energy-saving features abound with dual-pane Low-E windows, high-efficiency gas furnace, 50-gallon hot water heater with recirculating pump, and cathedralized attic insulation. The home is Energy Star compliant and located in an SRP PowerWise-rated community. Outside, the low-maintenance desert front yard pairs beautifully with the lush backyard oasis--perfect for entertaining or relaxing under the desert sky. This turn-key residence in the highly desirable gated Whisper Ridge neighborhood offers the ideal blend of luxury, location, and lifestyle. Don't miss this exceptional opportunity!

10850 N 137th Street, Scottsdale

12838 E Ironwood Drive, Scottsdale
$3,600,000
3 Beds ⋅ 4 Baths ⋅ 6971526 MLS ⋅ 4,093 SqFt.
BRAND NEW 3956 SF home with pool on 71,599 SF homesite in gated North Scottsdale community; 3 ensuites with walkin closets, powder bath, study, interior courtyard and extended backyard patio; 4 car garage open plan with beamed entry, family and dining; 90 degree sliding doors to courtyard and backyard; 12' slider at dining, gourmet kitchen w/48'' Wolf rangetop with griddle, 30'' double oven, 24'' microwave drawer; 30'' built-in Subzero refrigerator w/24'' Subzero wine column and 24'' Freezer column; Zephyr wine/bev cooler; 48'' hood; waterfall island with views of fireplace in family room; solid core interior doors w/iron entry door; upgraded tile, flooring and details throughout; 2x6 CONSTRUCTION & NEW HOME WARRANTY.

12838 E Ironwood Drive, Scottsdale

10031 E Jenan Drive, Scottsdale
$2,200,000
3 Beds ⋅ 2 Baths ⋅ 7025402 MLS ⋅ 2,656 SqFt.
Welcome to one of the Cactus Corridor's most thoughtfully upgraded estates. Where over an acre of prime Scottsdale land meets modern luxury and unmatched functionality. This stunning 3-bedroom, 2-bathroom residence offers the rare combination of resort-style outdoor living, smart infrastructure upgrades, and move-in-ready appeal -- all within one of North Scottsdale's most coveted addresses. Step outside and discover your private backyard oasis featuring a Presidential pool built in 2022, perfect for Arizona summers, and a sport court added in 2024 ideal for year round recreation and entertaining. Whether you're hosting family, friends, or simply enjoying the sprawling lot, this outdoor space truly sets this property apart. Inside and behind the scenes, the upgrades speak for themselves. A new 400-amp electrical panel powers the main home, while the detached garage carries its own dedicated 200-amp service, ready for EV charging, a workshop, or future expansion. The property has been fully converted from septic to sewer, with sewer and evacuator pump lines extended to the detached garage, ensuring long-term peace of mind and modern utility throughout the entire estate. Stay comfortable year round with the brand-new AC unit installed in 2025. Both bathrooms have been tastefully remodeled in 2024, and all-new flooring has been purchased and is staged in the back garage samples are available near the master bath for your review, making a seamless finish entirely within reach for the next owner. Completing the package is a brand-new garage door and motor (2026) a sleek, polished final touch. With over an acre of land, a detached garage, and a long list of recent capital improvements, this property delivers the lifestyle, space, and infrastructure that discerning Scottsdale buyers demand.

10031 E Jenan Drive, Scottsdale

23702 N 113th Way, Scottsdale
$2,700,000
4 Beds ⋅ 5 Baths ⋅ 7034480 MLS ⋅ 4,410 SqFt.
Tucked within the private gated community of Troon Ridge Estates, this fully renovated North Scottsdale residence blends designer finishes with functionality, privacy, and breathtaking mountain views. The spacious 4,410sq.ft two-story floor plan features a main-level primary suite along with two additional bedrooms, offering ideal flexibility and convenience. Step into a welcoming great room with soaring ceilings, filled with natural light, highlighted by a stunning custom kitchen featuring brand new high-end appliances, an oversized island complete with additional beverage refrigerators, wine cooler, and storage. Accordion doors stack wide open to create an amazing open feel, perfectly designed for both entertaining and everyday living. Upstairs, an oversized loft creates the perfect secondary living or game room space, complete with a wet bar, private guest ensuite, and dual covered balconies showcasing stunning mountain views. The backyard is designed for seamless indoor/outdoor living with the Accordion doors from the kitchen opening to an expansive covered patio, heated pool and spa, built-in BBQ, gas fireplace, artificial turf, and refreshed landscaping - all set against a backdrop of privacy and natural desert beauty. This home also features a 3-car garage and access to some of North Scottsdale's most sought-after amenities. Ideally located near world-class golf, hiking and biking trails, horseback riding, upscale dining, and premier shopping, this exceptional Troon Village home offers the perfect balance of luxury, comfort, and Arizona lifestyle.
23702 N 113th Way, Scottsdale

13826 E Gail Road, Scottsdale
$1,775,000
4 Beds ⋅ 3 Baths ⋅ 6996902 MLS ⋅ 2,677 SqFt.
Elevated living with unrivaled panoramic views! From the moment you step through the door, your eyes are drawn through the home to breathtaking, unobstructed mountain vistas and city lights. This 4-bedroom plus office, 2.5-bath split-floorplan residence sits on a private, near half acre lot. Entertain in the formal dining room under a spectacular chandelier, or gather in the great room featuring a curved wall, LED fireplace, & glass slider. The chef's kitchen shines with porcelain slab counters, 5-burner gas cooktop & panoramic frameless glass window. Step onto premium porcelain decking to a resort-style backyard: heated pool, spa, pergola with outdoor kitchen, and gas fire pit. With 10' ceilings and mountain views from every room, this is the pinnacle of elegant, single-level living.

13826 E Gail Road, Scottsdale

28091 N 157th Street, Scottsdale
$1,560,000
4 Beds ⋅ 4 Baths ⋅ 6966126 MLS ⋅ 3,400 SqFt.
This brand-new modern home sits on 1.28+ acres with a gated entry and a paved road leading to this stunning contemporary spec home that's almost complete. When you walk into this home you're instantly met with stunning mountain and desert views. Designed for entertaining, it features a wide-open great room that flows beautifully out tothe large covered back patio. The stunning chef's kitchen offers a huge waterfall island and stainless steel appliances. Tall ceilings and abundant natural light fill the home, while a modern floor-to-ceiling fireplace anchors the great room and adds a grand, open feel. Enjoy unobstructed views of Four Peaks and surrounding mountain ranges, plus beautiful quality finishes throughout. Ideally located near Tonto National Forest, the Scottsdale Preserve, and McDowell Mountain Regional Park, you'll have hiking, biking, and exploring just minutes away, along with Needle Rock Recreation Area, golf courses, and nearby dining. Other floorplans available.

28091 N 157th Street, Scottsdale

10040 E Happy Valley Road Unit 1049, Scottsdale
$2,750,000
4 Beds ⋅ 6 Baths ⋅ 6973540 MLS ⋅ 4,992 SqFt.
Views galore! (Seller will pay the $205,000 Membership with an appropriate offer.)This Lash McDaniel masterpiece is nestled into the base of Pinnacle Peak, drinking in vistas that words do not do justice. With your choice of entertaining and conversation courtyards, all with unique vantage points, 360 degrees of scenery from the rooftop deck, spectacular! Check out the Sunset & the City lights! Wow. Primary has his n hers closets, + owner office/sitting room. Kitchen is the nerve center of this expansive home, Furnishings convey. DH features a Nicklaus 18 hole course, clubhouse that is the hub of the community + a fitness center. Live a resort like lifestyle, yet in 5-10 minutes you have a dozen restaurants, specialty shops, pharmacies, Starbuck's, and AJ's market. Quiet yet close!

10040 E Happy Valley Road Unit 1049, Scottsdale

9290 E Thompson Peak Parkway Unit 110, Scottsdale
$3,100,000
5 Beds ⋅ 5 Baths ⋅ 6913917 MLS ⋅ 5,181 SqFt.
Timeless Single-Level Living in DC Ranch This elegant one-level residence blends luxury and livability with a highly coveted location just moments from DC Ranch Country Club. Designed for comfort and entertaining, the home offers five bedrooms and four-and-a-half baths, including a private guest casita ideal for visiting family and friends. At the heart of the home is a handsome office retreat, complete with floor-to-ceiling shelving and exceptional privacy — a space equally suited for focused work or a refined library setting. The open, light-filled interiors connect seamlessly to the outdoors, where a sparkling pool and spacious patio create the perfect setting for Arizona living..... ...A three-car garage provides both practicality and storage, while the home's thoughtful single-level design ensures ease of everyday living. Positioned on a premium lot that sides to a lush green park, the property enjoys added privacy and natural beauty, with walking paths, club amenities, and the charm of DC Ranch just steps away. This is a rare opportunity to enjoy luxury, convenience, and community all in one timeless Scottsdale retreat.

9290 E Thompson Peak Parkway Unit 110, Scottsdale

5838 E Le Marche Avenue, Scottsdale
$1,520,000
4 Beds ⋅ 4 Baths ⋅ 7032687 MLS ⋅ 2,453 SqFt.
FULLY PERMITTED complete interior reconfiguration in 85254 -- reimagined floor plan to create a 4 bed / 3.5 bath with a layout that checks off a buyers wish list: guest en-suite, powder bath, and butler's pantry with wine fridge. Vaulted ceilings, warm wood tones, custom trim and designer touches throughout. The kitchen shines with stained cabinets, oversized island, custom hood, and GE Café appliances. Primary suite delivers a spa-caliber wet room, LED accents, dual vanity with makeup counter, and oversized closet. In the great room, a wall of multi-slider glass opens to the brand-new resort backyard: pool with baja shelf and deck jets, marble pavers, expansive lawn, covered patio, landscape lighting, lush foliage. Oversized 10,000+ sq ft lot. No HOA. Three-car garage, new windows, new sand-finish synthetic stucco, Trane HVAC, and a long list of behind-the-walls upgrades you won't find in surface-level flips. Every cabinet, door, tile, and fixture is new -- this isn't a cosmetic refresh, it's a properly permitted, professionally executed transformation. Minutes to Kierland Commons, Scottsdale Quarter, and neighborhood parks. Come see this one before it's gone.

5838 E Le Marche Avenue, Scottsdale

9919 E Western Sky Lane, Scottsdale
$1,925,000
4 Beds ⋅ 4 Baths ⋅ 7026857 MLS ⋅ 4,452 SqFt.
This exceptional custom-built residence located in Legend Trail, a prestigious master-planned golf community in North Scottsdale, specifically within the esteemed Legend Vista Estates. The home's elevated position offers breathtaking mountain views and city lights. Upon entering, you are immediately drawn to the expansive windows in the kitchen, dining room, and great room, all featuring remote-controlled window treatments. The property includes four bedrooms, three and a half bathrooms, a separate office, and a spacious three-car garage with a paver driveway and ample overhead storage. The gourmet kitchen is outfitted with top-of-the-line appliances, including a Sub-Zero refrigerator, double Dacor wall ovens, a Bosch dishwasher, a built-in Miele coffee station, a Wolf five-burner gas cooktop and microwave, and a built-in Monogram beverage cooler. The kitchen is further enhanced by a large copper vented hood, a copper salad sink, and an expansive central island, complemented by ample cabinetry and exquisite granite countertops. The great room features a floor-to-ceiling stone gas fireplace, while the master bedroom boasts its own fireplace with a mantel that matches the beamed ceiling. An additional large fireplace is available for enjoyment in the backyard. Outdoors, a large heated swimming pool and spa await, accompanied by a stunning water feature created by a large rock wall with scuppers. The expansive patio is equipped with electronic ceiling-to-floor shade screens, providing an ideal setting for relaxation and entertainment. The numerous upgrades and high-quality finishes make this property a must-see.

9919 E Western Sky Lane, Scottsdale

7232 E Cambridge Avenue, Scottsdale
$1,550,000
5 Beds ⋅ 4 Baths ⋅ 7001565 MLS ⋅ 3,060 SqFt.
Newly completed in 2026, this modern Old Town Scottsdale residence offers a thoughtfully designed 5 bedroom, 3.5 bathroom split floor plan that blends contemporary architecture with refined everyday livability. Positioned in one of Scottsdale's most desirable lifestyle locations, the home delivers the rare balance of modern design, functionality, and proximity to the energy of Old Town. The open concept living area is filled with natural light and designed for effortless entertaining, flowing seamlessly into a beautifully appointed kitchen featuring a large island, quality finishes, and generous storage. A built in wine refrigerator and wet bar area within the main living space adds a sophisticated touch, creating the perfect setting for hosting or relaxing evenings at home. The private primary suite is thoughtfully positioned away from the secondary bedrooms, creating a peaceful retreat with a well designed spa inspired bathroom and expansive walk in closet. Additional bedrooms provide flexibility for guests, a home office, fitness space, or a growing household. A spacious laundry room is designed for both practicality and convenience, featuring abundant storage, a utility sink, and ample workspace to support daily living. An oversized 23 foot deep garage offers rare functionality in the area, comfortably accommodating larger vehicles such as full size trucks or SUVs while still allowing room for storage, bikes, or recreational gear. An EV charging outlet is already installed, providing convenient support for electric vehicles. The backyard is currently being completed and will feature a pool and outdoor living space designed for effortless Arizona entertaining. Images shown represent the builder's completed projects and overall design intent. Depending on the stage of construction, buyers may have the opportunity to participate in select final backyard finish selections. Located just minutes from Old Town Scottsdale, the home offers convenient access to world class dining, shopping, golf, and entertainment while still enjoying the comfort and privacy of a quiet residential neighborhood. This newly built residence offers a rare opportunity to own a modern home in one of Scottsdale's most sought after lifestyle corridors.

7232 E Cambridge Avenue, Scottsdale

14426 N 55th Place, Scottsdale
$1,600,000
4 Beds ⋅ 3 Baths ⋅ 6974119 MLS ⋅ 3,240 SqFt.
The energy-efficient home of your dreams is here! Nestled in a cul-de-sac, this 4-bed, 3-bath residence greets you with low-care landscaping & an ample courtyard. Be impressed by the open floor plan with high vaulted ceilings, recessed lighting, wood-look flooring, & a two-way fireplace as the heart of the home. A dual barn sliding door opens to an oversized bonus room with a window seat & built-in cabinetry. Modern chef's kitchen has white cabinets w/crown moulding, quartz counters, tile backsplash, an island for prep & breakfast bar, a walk-in pantry, a farmhouse sink, & SS appliances such as wine cooler, microwave, & electric range w/warming drawer. The breakfast nook boasts a bay window that provides abundant natural light! Romantic owner's retreat features private backyard accesarn s sliding doors, a spacious walk-in closet, & a spa-like ensuite. The main bathroom is comprised of a dual quartz vanity, a freestanding tub, & a large raindrop shower. Entertainer's dream backyard includes a putting green, fenced play pool, built-in BBQ, paver patio, Ramada, play area, & artificial turf. Don't miss the built-in cabinets in the garage for extra storage & the solar panels that save you money every month. This value won't disappoint!

14426 N 55th Place, Scottsdale

7001 E Dreyfus Avenue, Scottsdale
$1,960,000
4 Beds ⋅ 4 Baths ⋅ 7027272 MLS ⋅ 3,033 SqFt.
Searching for a 4-bed home in Scottsdale AZ with luxury outdoor living, RV parking, paid solar, and modern design? Welcome to 7001 E Dreyfus Ave, a stunning contemporary cottage style home fully reconstructed in 2018 and thoughtfully designed for comfortable everyday living and effortless entertaining. Situated on a rare half-acre corner lot with no HOA, this 4-bedroom, 3.5-bath residence offers 3,003 sqft of open concept living space in one of Scottsdale's most convenient locations near Kierland, Scottsdale Airpark, Midtown Phoenix, Old Town Scottsdale, freeway access, and nearby desert trails and mountain recreation. Inside, the split 2+2 floor plan plus den/office creates ideal separation and flexibility for families, guests, or remote work. The beautifully finished chef's kitchen features premium appliances, abundant prep space, and a large walk-in pantry designed for family gatherings and social cooking. Naturally lit spacious bedrooms provide comfort and privacy, while upgraded interior touches include a custom wet bar, remodeled fireplace, security screens, garage storage, laundry cabinetry, and designer shower doors. The backyard was completely remodeled in 2020 and delivers a true resort-style experience. Enjoy a new saltwater pool and spa with travertine surround, covered patio with built-in BBQ, fridge, and bar area, fire pit, putting green, bocce ball court, misting systems, outdoor lighting, turf areas, and a large storage shed. The oversized 3-car garage and separate RV gate will provide exceptional flexibility for motor coaches, boats, and recreational vehicles. Additional exterior investments include owned APS solar, expanded driveway and RV concrete work, block wall extensions, irrigation, and professional landscaping. Located within the Paradise Valley Unified School District with Sandpiper Elementary and Horizon High School nearby.

7001 E Dreyfus Avenue, Scottsdale

12387 E Black Rock Road, Scottsdale
$1,400,000
3 Beds ⋅ 4 Baths ⋅ 7056220 MLS ⋅ 2,955 SqFt.
This designer residence blends architectural sophistication with the serenity of the high Sonoran Desert. Framed by dramatic mountain views, the home offers a seamless connection between indoor elegance and outdoor tranquility. With 3 bedrooms, 3.5 baths, and a spacious den, every detail is curated for comfort and style. The open-concept great room features soaring ceilings, a sleek linear fireplace, and an entire wall of glass that floods the space with natural light, perfectly framing the desert backdrop.The chef's kitchen is a statement in itself making entertaining effortless. Just outside, your private outdoor retreat awaits, complete with a built-in kitchen, dual-sided fireplace, and generous lounge areas designed for evening gatherings under the stars.

12387 E Black Rock Road, Scottsdale

38325 N 102nd Street, Scottsdale
$2,107,279
3 Beds ⋅ 3 Baths ⋅ 7031795 MLS ⋅ 4,073 SqFt.
FULL GOLF MEMBERSHIP AVAILABLE. Experience elevated desert living in this stunning luxury residence nestled within the prestigious and exclusive golf community of Desert Mountain. Set on an expansive 1.5-acre homesite, this beautifully designed 4,193 -square-foot home captures breathtaking panoramic views from nearly every room, creating a seamless connection to the surrounding Sonoran Desert landscape.Thoughtfully designed with a desirable split floor plan, the home offers 3 s bedrooms and 2.5 baths, blending elegance, comfort, and privacy. The spacious living room showcases dramatic walls of glass framing endless mountain and sunset views, along with a striking fireplace that adds warmth and sophistication. A separate family room features a cozy fireplace and wet bar, creating the perfect setting for relaxed evenings or effortless entertaining.The luxurious primary suite is a true retreat, complete with a private patio where you can enjoy peaceful mornings with spectacular sunrises and coffee surrounded by serene desert beauty. Generous storage throughout the home , including a cedar closet, adds everyday convenience without compromising style.Outdoor living is equally impressive with a sprawling wraparound covered patio designed for year-round entertaining. Enjoy Arizona living at its finest with a sparkling pool, inviting fire pit, mature trees, and tranquil outdoor spaces that embrace the serenity of the desert.Living in Desert Mountain means enjoying an unmatched lifestyle defined by world-class golf, spectacular natural beauty, and exceptional amenities., -- it offers a true sense of community in the heart of Scottsdale's iconic Sonoran Desert.

38325 N 102nd Street, Scottsdale

11269 E Cimarron Drive, Scottsdale
$1,775,000
4 Beds ⋅ 4 Baths ⋅ 7004661 MLS ⋅ 3,567 SqFt.
Fully REMODELED luxury estate on a private acre in exclusive gated enclave w/breathtaking MOUNTAIN VIEWS. Reimagined w/top-tier materials & curated designer finishes, this home features a stunning chef's kitchen w/custom cabinetry, quartz counters, gas cooktop, stainless appliances, dual beverage station & large island for elevated entertaining. Great room offers a warm modern living area w/sleek fireplace. Primary suite is a true sanctuary w/ spa-inspired ensuite w/dual vanity, walk-in shower, soaking tub & boutique closet w/washer/dryer, plus private office & backyard access. Three additional well appointed bedrooms, one being en-suite. Formal dining, den & living room add versatility. Resort-style backyard offers a pool/spa, putting green, fireplace, BBQ (MORE) multiple seating areas and covered patio with stunning Mountain views from every angle. A 3-car garage includes one bay currently outfitted as a gym w/ A/C! All furnishings are available under a separate bill of sale in a home where every detail is INTENTIONAL, every finish is ELEVATED, & every view feels like a MASTERPIECE.

11269 E Cimarron Drive, Scottsdale

7181 E Camelback Road Unit 301, Scottsdale
$1,780,000
3 Beds ⋅ 5 Baths ⋅ 6930591 MLS ⋅ 2,503 SqFt.
This is high rise living at its finest. Located at the prestigious Scottsdale Waterfront, this gorgeous condo is finished to perfection. Every inch has been recently remodeled with exceptional taste offering a soft, modern vibe. The island kitchen is fully appointed, the living spaces are elegant, yet comfortable, the bedrooms and baths each have special custom features including a very impressive primary suite, and wall to wall sliding doors lead to a fantastic covered balcony where you can kick back and enjoy the view. Blonde wood flooring, custom millwork, marble, quartz, beautiful lighting, and a statement fireplace are just a sampling of the high end, fresh finishes throughout. The building offers a rooftop lap pool, a recreation center great for entertaining large parties, and a top-of-the-line gym. Sitting in arguably the best location in all of Scottsdale, steps from some of the best shopping and dining in the entire country, this urban lifestyle cannot be beat. Lock, leave and enjoy!

7181 E Camelback Road Unit 301, Scottsdale

12871 E North Lane, Scottsdale
$2,250,000
3 Beds ⋅ 4 Baths ⋅ 6787299 MLS ⋅ 3,228 SqFt.
Introducing a rare opportunity in Scottsdale's prestigious Shea Corridor — Aura, an exclusive gated enclave of just 12 architecturally striking contemporary residences. This bespoke Essence floor plan offers 3,228 square feet of sophisticated living space, featuring three generously appointed bedrooms, three and a half lavish bathrooms, a versatile den, and an elegant club room designed for elevated entertaining. The heart of the home is a designer chef's kitchen, impeccably outfitted with Wolf and Sub-Zero appliances, custom cabinetry, and refined finishes — a true culinary sanctuary. The owner's suite redefines luxury with a spa-inspired retreat, showcasing dual vanities, a freestanding soaking tub, and an expansive walk-in rain shower — all curated for the ultimate in relaxation and indulgence. A professionally designed pool and lush landscaping are thoughtfully included, creating a seamless indoor-outdoor living experience.

12871 E North Lane, Scottsdale

11075 E Desert Vista Drive, Scottsdale
$1,550,000
3 Beds ⋅ 2 Baths ⋅ 7028628 MLS ⋅ 2,679 SqFt.
11075 E Desert Vista Drive, Scottsdale, AZ 85255, This beautifully updated home in the gated community of Quail Ridge at Troon Village, offering 2 bedrooms plus spacious den, 2 bathrooms, a private heated pool, mountain views, sunset views, city light views, desert views, and a desirable North Scottsdale location in Troon Village and near Pinnacle Peak. Set on one of the largest lots in Quail Ridge, this hillside lot has a north/south exposure with awe-inspiring mountain, sunset and city light views, creating the perfect backdrop for relaxing evenings or entertaining under Arizona skies, the perfect blend comfort and privacy. Beautifully manicured desert landscape and charming curb appeal create a warm welcome into the courtyard leading up to the Iron front entry door. The elegant interior has an open floor plan with a gas fireplace with rock surround, custom shelving, travertine flooring, formal dining, an eat in kitchen, and a split primary bedroom layout. The kitchen includes freestanding granite island, KitchenAid appliances and a new KitchenAid refrigerator. The primary suite provides direct backyard access and an ensuite with dual sinks, soaking tub, glass-enclosed shower and walk-in closet. The south facing backyard is designed for Arizona living with covered patios, private pool with amazing sunset, city light and mountain views. Major upgrades include: In 2026: new on demand hot water system, new water softener and purifier and full exterior paint. In 2025: two new air conditioning and heating systems with efficient heat pump technology and new garage door. In 2024: new foam flat roof and HOA approved tile roof. This amazing North Scottsdale home offers privacy, views, easy access to golf, hiking, dining, shopping, and the beauty of the Sonoran Desert!

11075 E Desert Vista Drive, Scottsdale

8646 E Bronco Trail, Scottsdale
$2,770,000
6 Beds ⋅ 6 Baths ⋅ 7025294 MLS ⋅ 6,312 SqFt.
BRONCO. A privately gated 2.5+ acre estate in North Scottsdale. 6,300+ square feet of custom construction where the materials do the talking: hand-hewn log beams, travertine & hand-scraped wood floors, stone work, solid wood furniture-grade cabinetry throughout. Warm desert tones. Authentic Southwest architecture, built with intention. The main floor is organized around how people actually live. A commanding great room with dramatic ceiling detail & statement fireplace wall opens to the chef's kitchen with gourmet appliance suite, two dishwashers and an expansive island with breakfast bar. The split primary suite occupies its own wing offering generous space & privacy with direct access to the outdoor living areas. A front guest suite, three additional guest rooms, two full baths and den give the house genuine flexibility for families of any configuration. Formal dining, breakfast room, office or game room & half bath complete the main level. The basement operates as a fully independent layer: living room with kitchenette & bar, pool table room, sixth bedroom & full bath. Multigenerational households, long-stay guests and extended family can all land here comfortably. Outside, the property earns its reputation. Wrap-around covered patios connect interior living to the grounds at every turn. The front fireplace courtyard announces the arrival. Out back: heated pool & spa with water slide & grotto, pergola with fireplace, outdoor kitchen & outdoor shower. Newly installed pickleball and sport court, five-hole putting green and children's playground fill the acreage. Minutes from Scottsdale's top dining, shopping, and the McDowell Sonoran Preserve trailheads. BRONCO carries a documented short-term rental history with strong financials available to qualified buyers. This special property is equally compelling as a primary residence, second home, or income asset.

8646 E Bronco Trail, Scottsdale

11923 E Casitas Del Rio Drive, Scottsdale
$2,425,000
4 Beds ⋅ 5 Baths ⋅ 6982691 MLS ⋅ 3,830 SqFt.
Located in the coveted gated enclave of Troon Highlands Estates, this custom single-level residence captures sweeping mountain, canyon, and sunset vistas in a private desert setting. Thoughtfully curated and impeccably maintained, the home blends timeless architecture with modern, design-forward enhancements that elevate everyday living and entertaining. Recent upgrades include a dramatic custom glass wall system framing panoramic canyon views and enhancing seamless indoor-outdoor flow. Split-face natural stone accents add architectural texture throughout the dining area and kitchen backsplash, complementing the refined aesthetic. The kitchen is further enhanced by a Sub-Zero wine refrigerator, ideal for entertaining and collection storage. Outdoor living has been elevated with a with a newly added outdoor kitchen featuring built-in BBQ and refrigerationperfect for Arizona evenings under the stars. A private heated spa off the primary suite creates a tranquil resort-style retreat with serene desert and canyon ambiance. The split primary suite offers privacy and a spa-inspired bath, while secondary en-suite bedrooms provide comfort and flexibility for guests or family. A resort-style pool, multiple patios, and dramatic desert landscaping complete the setting, delivering true Scottsdale luxury living. All on one level, with north-south exposure and a three-car garage, this property offers turnkey luxury in one of North Scottsdale's most desirable gated communities.

11923 E Casitas Del Rio Drive, Scottsdale

10787 E Prospect Point Drive, Scottsdale
$2,000,000
4 Beds ⋅ 5 Baths ⋅ 6934891 MLS ⋅ 6,984 SqFt.
***MOTIVATED TO SELL THIS SEASON!!!*** Architect Ron Brissette, former student of Frank Lloyd Wright captured Southwest magic when he created ''Las Rocas.'' Situated on 3 lots spanning 1.8 acres, gorgeous views of the Cochise golf course and city skyline generously lend their beauty. The 5,704 sqft main home is an entertainer's dream while the 1,280 sqft 2 bedroom casita is well-suited for multi-generational living or guests. The main living area features a dome skylight that allows the sun to gently land upon the strong granite boulders. Mahogany doors and Vigas & Latillas hemlock beams compliment the natural elements beautifully. Stunning outdoor landscape was designed by award-winner Donna Winters of Enchanted Garden Landscape. In addition, this home offers a rare opportunity to enjoy a Desert Mountain Lifestyle membership. Lifestyle Membership available to be purchased with this property. The transfer of the Membership requires the submittal of a Membership Application by the Buyer, which must be approved by the Desert Mountain Club's Board of Directors through a process that takes approximately thirty (30) days. Please reach out to Membership Sales at the Desert Mountain Club for details.

10787 E Prospect Point Drive, Scottsdale

Copyright 2026 Arizona Regional Multiple Listing Service, All rights reserved. The data relating to real estate for sale on this website comes in part from the Arizona Regional Multiple Listing Service. All information deemed reliable but not guaranteed and should be independently verified. All properties are subject to prior sale, change or withdrawal. Neither listing broker(s) nor Arizona Regional Multiple Listing Service shall be responsible for any typographical errors, misinformation, misprints and shall be held totally harmless.

How much is your home worth?

Get instant property value now!