Refine Search
Sort by
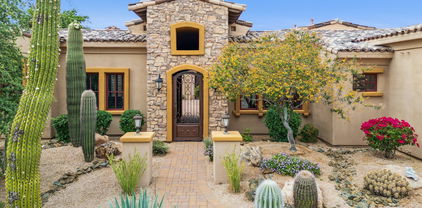
9839 E Buteo Drive, Scottsdale
$2,100,000
4 Beds ⋅ 3 Baths ⋅ 6977403 MLS ⋅ 2,926 SqFt.
Tucked behind the gates of DC Ranch Haciendas, this residence isn't just a home, it's your unobstructed, front row seat to the McDowell Mountains and Scottsdale's city lights. Imagine unwinding in your elevated backyard resort, where every sunset paints a breathtaking 180-degree masterpiece and no neighbors interrupt your view. From the moment you enter this one story, open concept floor plan, natural light pours in with the walls of windows framing the stunning mountain vistas from within the home, creating a constant connection to the surrounding desert landscape and a backdrop for living art. Carrying the European white oak flooring throughout creates a natural warmth. The interior is both inviting and functional with a true dining room or flex space for formal living or office, and a spacious chef's kitchen with true 48" cabinetry, walk in pantry, oversized island paired with quartz countertops, complete with a fully matching Monogram, stainless steel appliance package with 5 burner gas gourmet cooking station, double ovens, built in full-size VinoTemp wine fridge and reverse osmosis water purification system. Appreciate the additional private courtyard that offers a quiet retreat for morning coffee, evening wine, or intimate gatherings under the Arizona sky. The backyard is truly an entertainer's dream. Designed for both relaxation and unforgettable hosting, with striking fire and waterfall elements, the resort-style pool and swim up bar has elegant, in-pool tiled barstools so you can sip and socialize without ever leaving the water. Enjoy the best of both worlds with the lowered lounge area that sits just opposite the swim-up bar. While some guests relax in the pool, others can unwind in the shaded pergola lounge just steps away for everyone to gather and allowing guests to sit comfortably out of the water but still be part of the fun. Fire up the Jenn-air gas grill for your favorite BBQ spread. Whether you're hosting sunset dinners, weekend pool days, cozy nights by the fire, or indulging in a spa-like experience under the stars, the setting is elevated by sweeping mountain views and complete privacy. Living in DC Ranch provides access to world-class amenities, including gated security, championship golf at DC Ranch Country Club, community fitness centers, pools and spa, scenic walking and biking trails, lush parks, and impeccably maintained common areas. All of this is just minutes from premier shopping, dining, and the best of North Scottsdale. Copper Ridge Elementary is a 3-minute walk without having to walk on any streets. This is more than a home, it's a lifestyle defined by privacy, views, and elevated desert living. Opportunities with unobstructed McDowell Mountain views, Scottsdale's city lights with no rear neighbors, and a resort-caliber outdoor space rarely come available in DC Ranch Haciendas, making this residence truly exceptional.

9839 E Buteo Drive, Scottsdale

8568 E Old Paint Trail, Scottsdale
$2,600,000
4 Beds ⋅ 5 Baths ⋅ 6975316 MLS ⋅ 5,070 SqFt.
Tucked within a quiet, gated community, this stunning desert retreat offers privacy, views, and effortless luxury. The thoughtfully designed floor plan features four spacious bedrooms, all with ensuite baths, plus a stylish powder room, private den, and formal dining ideal for entertaining. The chef's kitchen boasts gas cooking and flows seamlessly into inviting living spaces. Outdoors, enjoy a charming courtyard with gas fireplace, perfect for intimate evenings, and a resort-style backyard complete with sparkling pool, ramada, and BBQ island. Framed by serene desert surroundings and views of Black Mountain, this home delivers the ultimate Arizona lifestyle. Complete with a 3-car garage, peaceful setting, and unmatched privacy, this home isn't just a place to live but a place to arrive

8568 E Old Paint Trail, Scottsdale

11792 E Sand Hills Road, Scottsdale
$1,685,000
4 Beds ⋅ 3 Baths ⋅ 6959440 MLS ⋅ 3,142 SqFt.
Completely reimagined with unmatched attention to detail, this 4 bed / 2.5 bath residence in the highly sought-after Desert Crest at Troon blends modern luxury with sophisticated design. The open-concept floor plan features engineered hardwood throughout, Level 5 smooth drywall, 96'' solid wood doors, new trim and moldings, upgraded lighting, and fresh interior and exterior paint. The chef's kitchen is a true showpiece—anchored by an 11' oversized island—with custom cabinetry, Taj Mahal quartz countertops, a new Thermador appliance package, pot filler, and a 60'' custom-built range hood. The living space is further elevated with a 20' Andersen slider and two built-in electric fireplaces. Spa-inspired bathrooms showcase custom tile work, Taj Mahal counters, Delta fixtures, and a stand-alone soaking tub in the primary suite. Redesigned pantry and laundry spaces include custom cabinetry, solid wood shelving, designer tile, and a stacked washer/dryer. Outside, a smart glass 5' x 9' pivot door welcomes you home. The resort-style backyard features a refinished pool with upgraded tile, redesigned landscaping with turf and pavers, and updated irrigation. Additional upgrades include a tankless water heater, new garage openers and epoxy flooring, and upgraded lighting throughout. Impeccable and truly turnkey, this high-end Desert Crest home offers elevated living just minutes from Troon Mountain, local trails, and world-class Scottsdale amenities.

11792 E Sand Hills Road, Scottsdale

37200 N Cave Creek Road Unit 1037, Scottsdale
$2,400,000
3 Beds ⋅ 4 Baths ⋅ 6955375 MLS ⋅ 2,984 SqFt.
Seven or Lifestyle Membership required. Effortless single-level living in the heart of Seven at Desert Mountain. This home features three ensuite bedrooms, 3.5 baths, and a tandem 3-car garage. Inside, the design blends warm modern finishes with comfort and functionality. Custom lighting, tailored draperies, and a sleek contemporary kitchen with top-tier appliances, waterfall island anchor the main living space. Pocketing sliders fill the room with natural light and create seamless indoor-outdoor flow. The south-facing backyard offers a beautiful pool and spa, and a cozy fireplace, creating a private setting for year-round enjoyment. A second outdoor living area off the dining room opens directly to the BBQ area, making outdoor dining and entertaining exceptionally easy. The primary suite captures a view of Black Mountain through its windows just enough to remind you that you're in Desert Mountain. Home may includes current furniture. A SEVEN Membership, pending Desert Mountain approval. Please refer to the features list for a complete overview of upgrades.

37200 N Cave Creek Road Unit 1037, Scottsdale

9743 E Madera Drive, Scottsdale
$8,500,000
7 Beds ⋅ 9 Baths ⋅ 6931057 MLS ⋅ 11,625 SqFt.
Available GOLF MEMBERSHIP! An entertainer's DREAM HOME, 11,625 sq. ft. resort-style estate has 2 Guest Homes. You are greeted at the detached guest house with a gated courtyard entrance to an oversized family room open to the chef's kitchen, 2 en-suite bedrooms, laundry & 3 car garage. The 2nd guest quarters are in the 9085 sq. ft. main house & has a private entrance with covered parking, 4 beautifully appointed en-suite bedrooms & 2 media-living room spaces & wet-bars. Designed with a foursome of golfers in mind & also for family, friends, live-in caretakers, personal assistant/chef or live-in au pair. This Organic Pueblo styled 9085 sq. ft. main home was designed by Lee Hutchison-UDA LTD. Exquisite finishes include polished Venetian plaster walls... Cantera fireplaces, natural stone flooring and bespoke cabinetry. Located on the 9th hole of the Geronimo Golf Course, the property sits on 3 lots combined to create a 2.25 acre parcel. The expansive outdoor patio spaces are over 4000 sq. ft. The living spaces of the main house include an oversized living room, a chefs kitchen, and a spacious hearth room and game room. The primary bedroom space is accessed with an elevator to the 2nd level of the residence. The beautiful home office has access to the wrap around balcony with view corridors to the Continental Mountain Range. The primary bedroom has a Cantera Fireplace, spacious spa styled bath and double walk-in closets. For car enthusiasts, the main home has a temperature-controlled 4-car garage (one bay is tandem) and abundant built-in storage cabinets. The guest house has an oversized 3-car garage with built-in storage. Owned solar array on both homes.

9743 E Madera Drive, Scottsdale

9950 E Sundance Trail, Scottsdale
$1,675,000
4 Beds ⋅ 4 Baths ⋅ 6811625 MLS ⋅ 4,362 SqFt.
Desert Mountain Golf Membership is AVAILABLE.Fabulous single story Southwest architecture home features indoor-outdoor living, privacy with exceptional living spaces, spacious oversized kitchen/family room, incredible backyard with pool, spa, waterfalls, dwarf fruit trees, large grass area perfect for pets, and perhaps the most majestic Palo Verde tree in Desert Mountain. Large master bedroom suite with sitting room, kiva fireplace, his and her dual-spaced bathrooms and sanctuary shower. High ceilings with extensive beam-work warms this dramatic Territorial home. Enjoy southwest views, relaxing on rooftop or multiple covered patios with amazing Arizona sunsets. Poolside casita is perfect for visitors or an art studio. 4362 square feet combined - includes home + guest house. Your Choice - Full Golf, Lifestyle Member, or simply guarded, gated community available!! Memberships offered through Desert Mountain Club upon application approval and initiation fee.

9950 E Sundance Trail, Scottsdale

18720 N 101st Street Unit 3005, Scottsdale
$2,600,000
2 Beds ⋅ 3 Baths ⋅ 6669970 MLS ⋅ 2,752 SqFt.
**NEW-CONSTRUCTION** The best opportunity to be inside the gates of Silverleaf at a competitive price. ICON at Silverleaf offers an unlimited lifestyle with the lock-and-leave luxury of exceptional single-story flats amid the incomparable beauty of Arizona's McDowell Mountains. This rare and unique offering of spacious, open-concept residences affords the very best of all possible worlds, close to the cosmopolitan conveniences of affluent North Scottsdale, yet secreted within the pristine privacy of the Sonoran Desert behind the gates of the truly iconic upscale private resort community of Silverleaf. Silverleaf, located in North Scottsdale, Arizona, is a prestigious guard gated community known for its luxurious estates, exclusive golf courses, private Club and stunning desert landscapes. The Tom Weiskopf-designed Silverleaf Golf Course is a highlight for golf enthusiasts. With a blend of Spanish and Mediterranean-inspired architecture, the community offers a high standard of living, including upscale amenities like spas, fine dining, and exclusive shopping. Residents enjoy a harmonious balance between modern luxury and the natural beauty of the desert environment, making Silverleaf a sought-after destination for those seeking an exceptional lifestyle in North Scottsdale.

18720 N 101st Street Unit 3005, Scottsdale

18875 N 101st Place, Scottsdale
$5,375,000
3 Beds ⋅ 4 Baths ⋅ 7012642 MLS ⋅ 3,693 SqFt.
GOLF MEMBERSHIP TRANSFER IS AVAILABLE. Ideally located in the prestigious Horseshoe Canyon at Silverleaf, this charming single-level residence offers 3,693 square feet of beautifully designed living just moments from the Silverleaf Club, spa, and golf course. Thoughtfully reimagined for both comfort and entertaining, the home features three bedrooms, three-and-a-half baths, an oversized media room or office, and an open-concept kitchen and great room. This home is offered fully furnished. Expansive pocket doors in the great room frame unobstructed views of the McDowell Mountains, creating a seamless connection to the outdoors. The backyard is a private oasis, complete with a pool with swim jets, a striking outdoor fireplace, outdoor BBQ, lush landscaping, and a generous covered patio designed for year-round enjoyment. An additional indoor fireplace adds warmth and ambiance to the main living space. With a two-car garage and a highly desirable single-level layout, this residence embodies effortless desert living in one of Silverleaf's most sought-after enclaves.

18875 N 101st Place, Scottsdale

6004 E Campo Bello Drive, Scottsdale
$1,840,000
5 Beds ⋅ 4 Baths ⋅ 7001430 MLS ⋅ 4,281 SqFt.
Welcome to this beautifully upgraded La Palma with basement in the desirable Maravilla Two community, offering 4,274 sq ft, 5 flexible use bedrooms, 4 bathrooms-- perfect for large families, multigenerational living, and those who love to entertain. Situated on just under an acre, with no neighbors behind, this home offers privacy, space, and exceptional indoor-outdoor living. The home has been thoughtfully updated with $500,000+ in upgrades and transformations, including a fully renovated kitchen and primary bathroom, creating a modern and functional space for everyday living and hosting gatherings.The spacious floorplan features multiple living areas and a finished basement with dedicated media/theater room, making it ideal for movie nights, game days and... a private retreat for guests or teens. Step outside to a resort-style backyard designed for entertaining, featuring a remodeled PebbleTec pool with Baja shelf, expansive turf areas, and plenty of room for outdoor dining and gatherings. Major upgrades include: " 11.25 kW owned solar system for energy efficiency " Newer roof " Custom iron front entry door " Large sliding glass patio doors for seamless indoor-outdoor living " Wolf M Series ovens and premium kitchen appliances " A detached 4th car garage with AC Located in a central Phoenix location, this home is just minutes from shopping, dining, entertainment, and major commuting routes. With its generous space, thoughtful upgrades, and entertainer-friendly layout, this home offers a rare opportunity to enjoy both comfort and functionality in a prime location.

6004 E Campo Bello Drive, Scottsdale

26020 N 108th Place, Scottsdale
$4,250,000
4 Beds ⋅ 6 Baths ⋅ 6971126 MLS ⋅ 6,691 SqFt.
Located in the exclusive guard-gated community of Windy Walk in Troon, this exceptional estate at offers 6,600 square feet of living space on a one-acre lot with panoramic views in every direction. Surrounded by the natural beauty of the Sonoran Desert, the home provides remarkable privacy, tranquility, and sweeping mountain and desert vistas. The expansive floor plan is filled with natural light and thoughtfully designed to capture the views, featuring generous living and entertaining spaces ideal for both everyday living and hosting guests. Spacious bedrooms and a luxurious primary suite create a private retreat with serene surroundings. The exceptional home offers a warm living while enjoying breathtaking Arizona sunset Conveniently located near world-class golf, hiking trails, upscale shopping, and dining, this rare offering combines space, views, and exclusivity in one of Scottsdale's most sought-after communities.

26020 N 108th Place, Scottsdale

10040 E Happy Valley Road Unit 268, Scottsdale
$2,200,000
3 Beds ⋅ 3 Baths ⋅ 6930086 MLS ⋅ 3,288 SqFt.
IMMEDIATE GOLF MEMBERSHIP AT CLOSE OF ESCROW. Home being sold fully furnished and move-in ready (exclusions apply). Charming front entry courtyard with beautiful mountain views as a backdrop. Capturing the spirit of casual elegance at its finest, the great room floor plan offers a sliding wall of windows for seamless indoor/outdoor living. Spacious kitchen and dining, light and bright, overlooking the beautiful backyard. A true owner's retreat, grand in size, with private access to the backyard + office/sitting room, luxurious private bath and walk-in closet. For the privacy of guests, each secondary bedroom offers an ensuite bath. Stunning backyard with heated pool and spa, beehive fireplace, large covered dining & more! For Desert Highlands membership information, click ''More'' Designated a top 'Platinum Club of America'' golf club, Desert Highlands amenities include a Jack Nicklaus championship golf course, 18-hole putting course, award winning clubhouse featuring ''Jacks'' gastropub, state of the art fitness center, Highlands Racquet Club featuring grass, clay & pickleball courts,& more. A $205,000 membership fee is due from buyer at close of escrow

10040 E Happy Valley Road Unit 268, Scottsdale

11343 E Apache Vistas Drive, Scottsdale
$3,700,000
4 Beds ⋅ 5 Baths ⋅ 6998915 MLS ⋅ 5,171 SqFt.
**GOLF MEMBERSHIP AVAILABLE. THE UPDATED 4-BED HOME YOU'VE BEEN WAITING FOR**. This beautiful home designed by Bing Hu and built by Shiloh was thoughtfully updated for todays buyer while maintaining its architectural integrity. Situated along the 11th fairway of Apache, you will enjoy views of the golf hole, valley to the south and Apache Peak range to the north. A roomy floor plan offers 4 beds (including a guest casita), 4.5 baths, large Great Room with bar, separate family room, dedicated office, casual and formal dining areas, and a bonus space off the Master Suite. Buyers will love the warm, transitional aesthetic with updated kitchen, updated bathrooms, and beautiful furnishings throughout. Step outside to a spacious patio area offering multiple places to entertain. Covered dining, outdoor kitchen, double-sided fireplace, TV lounge. A spacious pool, spillover spa and water features add to the experience. A fenced and gated dog relief area sits off the master at the end of the main patio for your 4-legged friend(s).

11343 E Apache Vistas Drive, Scottsdale

10907 E Via Dona Road, Scottsdale
$1,740,000
4 Beds ⋅ 4 Baths ⋅ 6995034 MLS ⋅ 3,456 SqFt.
Tucked inside the guard-gated community of Candlewood Estates at Troon North, this fully remodeled single-level home delivers privacy, views, and elevated desert living in one of North Scottsdale's most sought-after golf communities. and premium Sub-Zero and Dacor appliances, perfect for everyday living or hosting at scale. The split floor plan offers exceptional privacy. The primary suite feels like a private sanctuary with patio access, its own fireplace, and a spa-inspired bath featuring dual vanities, a makeup station, oversized walk-in shower, freestanding soaking tub, and elegant finishes throughout. A secondary bedroom functions beautifully as a dual primary suite with en-suite bath and patio access, ideal for guests or multi-generational living. Each additional bedroom includes its own en-suite bath, and the fourth bedroom currently serves as a dedicated home office. Step outside to a resort-style backyard designed for year-round Arizona living. Enjoy a heated pool and spa, covered patios, built-in BBQ, fire pit lounge area, and low- maintenance desert landscaping, all offering privacy and space to unwind under the Scottsdale sky. Additional upgrades include a remodeled laundry room with custom cabinetry and Taj Mahal quartzite counters, plus a three-car garage with epoxy floors and overhead storage and window with plantation shutter. Located minutes from Troon North Golf Club, Brown's Ranch hiking and biking trails, upscale dining, boutique shopping, and convenient Loop 101 access, this home offers the perfect balance of luxury and lock-and-leave convenience, or an active desert lifestyle for your full-time residence. If you've been searching for a remodeled Troon North home with a pool, privacy, and true indoor-outdoor living, this is the one.

10907 E Via Dona Road, Scottsdale

8520 E Via Montoya --, Scottsdale
$3,400,000
5 Beds ⋅ 5 Baths ⋅ 6973692 MLS ⋅ 5,289 SqFt.
Reduced $300k Priced to SELL! In North Scottsdale's Prestigious Gated Community of Los Gatos in the heart of Pinnacle Peak. Voted Best Home on Pinnacle Peak Luxury Tour Set on a sprawling private 1.14 acre cul-de-sac, this home boasts 5289 sq. ft. of well thought out living space. This 5 Bedroom/5 Bathroom Open Floor plan with High Ceilings and Expansive Walls of Glass bringing the outside in, features Top Tier finishes Throughout. You will love the newly installed lighting throughout the home adding ambiance to all the natural light. Recently updated Granite Counters and Backsplash in the Chefs Kitchen with top appliances including gas cooking and huge island with plenty of seating. This modern, light and bright home is located well away from traffic in the back of the subdivision More The oversized 4 car side entry garage with a wall of custom built in cabinets and work bench will please any car enthusiast, add to that plenty of parking in the spacious driveway. RV gate to pull thru a boat. Close to top restaurants, shopping, churches, hiking trails and mountain biking. Available fully furnished! Turnkey property.

8520 E Via Montoya --, Scottsdale

13347 E Parkview Lane, Scottsdale
$1,815,000
3 Beds ⋅ 4 Baths ⋅ 6939930 MLS ⋅ 3,130 SqFt.
Serene Desert, paver-driveway and 3-car garage lead into this exceptional single-level home in Storyrock on a .31-acre lot. The striking stone-accented façade opens to bright, open common areas with wood-look tile floors, recessed lighting and neutral finishes. A spacious den offers flexible space for a home office or lounge. The gourmet kitchen features a large island for prep or casual dining, stainless-steel appliances, rich wood cabinetry, walk-in pantry and quartz counters. The luxurious primary suite includes dual vanities, freestanding tub, large walk-in shower and a generous walk-in closet with direct access to the laundry room. Outside, discover a resort-style backyard with heated pool, built-in barbecue and expansive side yard with turf, ideal for entertaining or relaxing. The front door provides direct access to the vast McDowell Sonoran Preserve in Scottsdale, with connectivity to the Tom's Thumb and Fraesfield trailheads. Situated in the coveted 85255 zip code and just minutes from shopping, dining and mountain views this home offers both style and serenity

13347 E Parkview Lane, Scottsdale

27467 N 75th Way, Scottsdale
$1,615,000
4 Beds ⋅ 3 Baths ⋅ 6999467 MLS ⋅ 3,516 SqFt.
Welcome home to this stunning remodel backing to NAOS where EVERY SURFACE has been thoughtfully updated, including full interior AND exterior paint. Throughout this seamless floor plan featuring 4BD + Bonus Room & Flex Space, 2.5BA, discover 9'' white oak wood floors, LED lighting, and custom designer touches. The new kitchen is a showstopper, featuring GE Café stainless appliances, quartz countertops, custom cabinetry, an under mount sink, penny tile backsplash to the ceiling, and a custom hood vent. An expansive 16' bi-fold door off the family room opens to the backyard, blending indoor and outdoor living. Anchoring the living space is a custom linear fireplace with floor-to-ceiling tile, complemented by a stylish wet bar complete with a beverage fridge, wood accent mantel, a custom penny tile surround, a stunning setup for entertaining. The primary suite offers private patio access, a 65" fan/light, and a spa-like bathroom with 3 custom framed mirrors, separate toilet room, and designer finishes. The guest bath features dual sinks, dual framed mirrors, a new tub with glass shower enclosure, and custom ribbon oak tile work with niche. Additional highlights include a third bedroom with a window seat, a bonus room perfect for an office or fitness area, and a flex space easily transformed into a formal dining area, game room, or office. Step outside to your private desert retreat with an updated pebble tech pool and custom tumbled travertine laid in a Versailles pattern backing to the quiet surroundings of NAOS which the lot (beyond the fence) can be expanded! Additional highlights include North/South exposure, water softener, and 2024 & 2011 AC units. Truly move-in ready. Every detail reflects refined design, peaceful living, and modern elegance.

27467 N 75th Way, Scottsdale

8127 E Del Capitan Drive, Scottsdale
$2,332,500
4 Beds ⋅ 4 Baths ⋅ 6977484 MLS ⋅ 3,639 SqFt.
Welcome to this Santa Barbara-inspired recent remodel in prime lake community in McCormick ranch blending timeless architecture with a refined modern look. Rich wood-like floors, exposed beams, arched passageways, and custom built-ins frame light-filled living spaces and an elegant chef's kitchen overlooking the great room. The 4-bed + den, 3.5-bath home lives on the first floor with primary bedroom down and guest rooms up. Outdoors, a resort-style courtyard showcases a sparkling pool, fire feature, spa with cold plunge, and lush desert landscaping. Ideally located in the heart of McCormick Ranch, moments from premier dining, golf, hiking trails, shopping, and the scenic greenbelt. See Document tab for 2026 appraisal and features list. Prime McCormick Ranch location, within desired lakes community, 5-minute walk to Zipps, The Collins Brothers, PHX Beer House, Grassroots Kitchen, Village Coffee Roastery, Starfish restaurant, and more!

8127 E Del Capitan Drive, Scottsdale

8720 E San Vicente Drive, Scottsdale
$1,575,000
3 Beds ⋅ 3 Baths ⋅ 6964049 MLS ⋅ 2,611 SqFt.
Tucked within coveted McCormick Ranch, this Scottsdale retreat blends sophisticated luxury with a premier location just minutes from world-class resorts, golf, spas, dining, and shopping. Meticulously renovated with designer finishes and fixtures found in high-end custom homes, every detail has been thoughtfully considered. The single-level layout features bright, open living spaces with a new oversized slider in the great room that creates seamless indoor/outdoor flow to a private backyard oasis—complete with custom pool and spa, new decking, and covered patio. The chef's kitchen showcases a new island, custom cabinetry, premium countertops, and top-tier appliances. Throughout the home, new wide-plank wood flooring elevates the ambiance. The primary suite offers a spa-like bath with a freestanding soaking tub, oversized shower, dual vanities, and enclosed toilet. Additional enhancements include a newly added powder room plus major system upgradesroof, HVAC, water heater, electrical panel, plumbing, and lighting. Set on a quiet interior street near miles of walking paths, top schools (coveted CCC school district), and everyday conveniences, this home perfectly combines timeless comfort with elevated modern living.

8720 E San Vicente Drive, Scottsdale

23852 N 123rd Place, Scottsdale
$1,575,000
4 Beds ⋅ 3 Baths ⋅ 6961906 MLS ⋅ 2,810 SqFt.
SELLER PAID $20,000 Rec Fee at Successful Closing & HUGE Price Improvement! Move-in ready lock-and-leave gem in the prestigious guard-gated community of Sereno Canyon. This barely lived-in 4BD/3BA, 3-car garage home offers open-concept living with soaring ceilings, abundant natural light, and timeless neutral finishes. Gourmet kitchen features Wolf/Sub-Zero appliances, custom cabinetry, and an oversized island. Separate entrance to Casita for visitors, teenagers or in-law's suite. Great room opens with a 4-panel pocket slider to stunning outdoor living. Enjoy breathtaking mountain views, dramatic rock formations, and Arizona sunsets from your private backyard with gas fire pit. Ideal for seasonal or full-time living with resort-style amenities and low-maintenance ease.

23852 N 123rd Place, Scottsdale

9525 E Buckskin Trail, Scottsdale
$3,395,000
7 Beds ⋅ 7 Baths ⋅ 6842050 MLS ⋅ 6,554 SqFt.
''Nestled in the McDowell Mountain range , this privately gated desert-modern sanctuary offers luxury, privacy, and breathtaking Pinnacle Peak and city lights views. The open-concept chef's kitchen, with seating for 12, seamlessly connects to the resort-style backyard featuring a waterfall pool, large new putting green, and stunning city lights. This home offers a total of 7 bedrooms and 6.5 baths. The configuration of the rooms and baths creates a magnificent opportunity for many lifestyles. A striking mix of concrete block, a standing-seam metal roof, and a marble slab fireplace create a modern yet timeless aesthetic. With a four-car garage, additional carport, and over two acres of pristine desert landscape, this home is a rare Scottsdale gem.'' with no HOA.

9525 E Buckskin Trail, Scottsdale

19712 N 84th Street, Scottsdale
$1,885,000
3 Beds ⋅ 3 Baths ⋅ 7008658 MLS ⋅ 2,423 SqFt.
Magnificently Remodeled*Customized Floor Plan with Striking Style & Luxury*Golf Course Lot*Completely Updated in 2023*All New Sliding Doors/Windows, AC System, Roof, Cabinets, Appliances, Fireplace, Plumbing, Tubs, Toilets, Sinks, Wood Floors, Lighting, Hardware, Painted Interior & Exterior*Spacious Waterfall Island Kitchen with European Style Cabinets, Built-in Refrigerator, Induction Cooktop, Wolf Speed Ovens, Wine Cooler & Quartz Counters*Open to a Spacious Great Room with New Linear Gas Fp & Walls of Doors-Windows highlighting Amazing View*Sizable Master Suite with Nicely Appointed Bath Incl, Suspended Cabinets, Freestanding Tub, Quartz Vanities & Marble Floors, Walls, Shower and Closet* Impressive Backyard with Heated Pool/Spa, Gas Firepit, BBQ & Amazing Sunsets & Golf Course Views!

19712 N 84th Street, Scottsdale

7117 E Rancho Vista Drive Unit 3006, Scottsdale
$1,750,000
3 Beds ⋅ 4 Baths ⋅ 7005647 MLS ⋅ 2,320 SqFt.
ONE-OF-A-KIND find in the magnificent Optima Camelview Village. Beautiful views from every room and the 1851 sqft. wrap-around landscaped decks & terraces in this sought after corner location, including Camelback mountain, lush desert flora, shrubs & trees. This delightful open flowing floor plan feels inspired from the moment you enter. Three spacious en-suite bedrooms, 2 with separate terrace access and an extremely rare additional office / den. One of only a few units with 3.5 baths at Camelview. Designed with Platinum Package finishes. Timeless natural wood look vinyl plank flooring, extensive upgraded LED lighting, molding and trim. Brand new luxurious custom remodeled cabinets & countertops. Sub Zero / Bosch Appliances. Stylishly sleek and highly livable. MUST SEE IN PERSON! Generous storage in the gorgeous cabinets. Breakfast bar. Two extra deep parking spaces, adjacent to the elevator w/ electrical. Prime exterior private location. ONE OF THE BEST FLOORPLANS AND VALUE IN THE SPECTACULAR SCOTTSDALE OPTIMA CAMELVIEW VILLAGE!

7117 E Rancho Vista Drive Unit 3006, Scottsdale

10424 N 82nd Street, Scottsdale
$1,575,000
4 Beds ⋅ 2 Baths ⋅ 7002571 MLS ⋅ 2,850 SqFt.
Luxury, lifestyle & move-in ready await in this beautiful McCormick Ranch gem. Open floorplan features an expanded great room w/ soaring ceilings, gas fireplace and updated kitchen designed for both everyday living and entertaining. Enjoy quartz counters, tile backsplash, high-end appliances, induction cooktop, abundant warm cabinetry & spacious island. Tile through-out main living areas w/ formal dining & versatile bonus room offering flexible space for den, office or hobbies. The primary retreat features dual vanities, soaking tub, tiled shower & walk-in closet. Curb appeal shines w/ classic brick accents & manicured lawn. The oasis resort-style backyard offers sparkling pool, lush landscaping, outdoor kitchen & expanded covered patio-perfect for relaxing or entertaining! Greenbelt access is at the end of this quiet cul-de-sac, too!!

10424 N 82nd Street, Scottsdale

Copyright 2026 Arizona Regional Multiple Listing Service, All rights reserved. The data relating to real estate for sale on this website comes in part from the Arizona Regional Multiple Listing Service. All information deemed reliable but not guaranteed and should be independently verified. All properties are subject to prior sale, change or withdrawal. Neither listing broker(s) nor Arizona Regional Multiple Listing Service shall be responsible for any typographical errors, misinformation, misprints and shall be held totally harmless.

How much is your home worth?

Get instant property value now!