Refine Search
Sort by
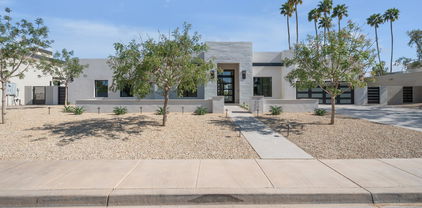
25507 N 88th Way, Scottsdale
$2,883,250
5 Beds ⋅ 5 Baths ⋅ 6968670 MLS ⋅ 4,444 SqFt.
MODERN DESERT MASTERPIECE! A welcoming front porch & prominent entry leads to a precisely designed, all-on-one level floor plan on nearly 1.5 acres of meticulously landscaped grounds with breathtaking views! Step inside to soaring ceilings, wide-plank hardwood floors, and custom millwork flowing through grand formal spaces and warm, intimate living areas. The gourmet kitchen lies at the heart of the home with an oversized island, custom cabinetry, stainless steel appliances, and a walk-in pantry. The primary suite is a true sanctuary with a sitting area, large picture window, and a spa-like bath. The backyard is designed for grand entertaining and peaceful relaxation. It's an outdoor retreat equipped with a fire pit, putting green, ramada and more! Don't miss this home!

25507 N 88th Way, Scottsdale

9467 E Rockwood Drive, Scottsdale
$2,500,000
5 Beds ⋅ 6 Baths ⋅ 6962787 MLS ⋅ 4,406 SqFt.
Discover an exceptional opportunity in the highly sought-after gated enclave of Legacy Cove, a collection of just 19 private estates. This meticulously maintained home artfully balances spacious, open-concept living with intimate retreats - perfect for everyday life and inspired entertaining. Step inside to discover thoughtfully designed interiors with generous natural light and premium finishes. Situated on a generous sized lot with a three car garage, the home boasts an open, two-story layout with generously sized bedrooms - including a primary suite and office on the main level. The expansive bonus room on the second level offers amazing mountain views and is ideal for family, guests or flexible living space. Step outside and enjoy the backyard oasis complete with sparkling pool, water feature, built-in BBQ, fire pit, covered patio and a bonus playground area. The proximity to top amenities ensures everyday convenience and enjoyment - including McDowell Mountain Preserve, shopping, dining, golf courses, bike paths and several parks. Perfectly blending luxury, functionality and location, this Legacy Cove residence delivers the ultimate Scottsdale lifestyle.

9467 E Rockwood Drive, Scottsdale

24616 N 111th Street, Scottsdale
$1,665,000
3 Beds ⋅ 3 Baths ⋅ 6958850 MLS ⋅ 3,107 SqFt.
LIVE EACH DAY AS IF YOU ARE ON VACATION.....Located on one of the best elevated lots in Quail Ridge on the slopes of Troon Mountain, this recently reimagined home offers breathtaking 360 degree mountain, twinkling city light & year-round sunset views. Beautifully appointed inside & out. Ideal for the discerning buyer looking for perfection, privacy & exclusive living—or for a vacation home offering a private, secure, lock up & go paradise! As you enter you are greeted w/ breathtaking views and a large living room with floor to ceiling gas log fireplace. The entire interior is light & bright with its soaring ceilings and walls of glass. The newly designed kitchen offers a SS gas cook-top & dbl ovens, beautiful quartz countertops and a breakfast nook. The primary suite offers floor to ceiling windows & city light views, well appointed walk-in closet, brand new dual vanities and an oversized walk-in shower. Bedroom 2 is a mini primary suite & the 3rd bedroom is currently used as a den w/large walk in closet. The spacious laundry w/ sink features a separate storage room. Alluring landscaping in front & rear yard offers the best of AZ outdoor living. The secluded & gated front courtyard offers views of Troon Mountain and the spectacular backyard showcases an oasis dreama large pool w/ a zen fountain display, spa, stone fireplace & outdoor kitchen. The 2 car garage has an abundance of storage cabinets. WELCOME HOME!

24616 N 111th Street, Scottsdale

8822 N 85th Place, Scottsdale
$2,380,000
5 Beds ⋅ 5 Baths ⋅ 6950927 MLS ⋅ 4,370 SqFt.
Custom luxury style home in McCormick Ranch. Large gourmet kitchen with pro 6 burner range and griddle, double ovens,, pro hood, 2 dishwashers, commercial refrigerator and freezer, large island with seating, 2 sinks with disposals & walk in pantry. The open floorplan includes a office/den plus 5 bedrooms all with walk in closets and attached bathrooms,. The primary bedroom has a sitting area, walk in closet with organizers and bathroom with walk in shower with rainhead and oversized soaker tub. Other amenities are maple floors, wet bar . 10' ceilings, 16' French sliders and celestory windows. Located near shopping, restaurants, schools and close to the 101 Freeway. Figs/meas. approx. Buyer to verify.

8822 N 85th Place, Scottsdale

8454 E Leaning Rock Road, Scottsdale
$2,770,000
5 Beds ⋅ 5 Baths ⋅ 6949587 MLS ⋅ 4,789 SqFt.
Situated on a private corner lot surrounded by pristine desert landscape, this stunning home is the perfect blend of desert ranch architecture and modern luxury. The open great room features soaring beamed ceilings, reclaimed hardwood floors, and a massive glass wall that effortlessly opens to the backyard. The home boasts two primary bedrooms, each with its own en-suite bathroom, as well as two additional guest rooms and a separate casita that functions as the 5th bedroom. A wet bar, conveniently located in the open great room is perfect for entertaining. The large kitchen is a chef's dream, featuring dual islands, ample counter space, and high-end finishes, ideal for both casual dining and hosting guests. For ultimate outdoor enjoyment, the backyard is centered around the heated pool and spa, an outdoor fire-pit, and a built-in BBQ. The guest house, complete with its own fireplace, offers additional space for your guests. This exceptional property is designed for those who appreciate fine details and seamless indoor-outdoor living, all while enjoying the peace and tranquility of a private desert setting.

8454 E Leaning Rock Road, Scottsdale

37200 N Cave Creek Road Unit 1002, Scottsdale
$4,275,000
4 Beds ⋅ 5 Baths ⋅ 6944316 MLS ⋅ 4,873 SqFt.
Cactus Cove is a Fully Furnished - turnkey home built by Cullum Homes! Full desert mountain golf membership available! Contemporary luxury residence is located in the 24/7 guard gated, highly desirable community of Seven Desert Mountain® This two-story Cactus Cove home features 4 bedrooms, 4 bathrooms and 1 powder room. The front entry is located behind a beautiful gated private courtyard with an elegant glass door entry. Greeted by a gorgeous great room area with soaring ceilings and a floor to ceiling stacked stone fireplace showpiece focal point. The great room flows seamlessly into the kitchen and opens to the covered patio area with a private pool and stunning mountain views! The chef's kitchen features Sub-Zero and Wolf appliances, handcrafted cabinetry, a large center island and walk-in pantry. Five-burner gas cooktop, large walk-in pantry, and lots of storage. Located on the main floor for ease and convenience, sits the gorgeous master suite with a private exit to the backyard. The en-suite master bathroom features a private toilet room, soaking tub, dual vanities, and a walk-in shower. At the end of the master bathroom, you will find a fabulous walk-in closet with built-ins. This spaciously laid out split floor plan offers an additional bedroom with en-suite bath and walk-in closet on the main level. Also featured on this level is an office, formal dining area, and a powder room. On the second level you will find an expansive seating/loft area that you and your guests will certainly enjoy along with a view deck to show off the incredible mountain views. The second floor also includes two additional bedrooms both with en-suite bathrooms and walk-in closets and one offers access to a private deck. Private pool and spa in the back yard along with a steel ramada with a waterfall feature, great for your entertaining needs. Built-in BBQ area as well. Beautifully designed landscaping with a mixture of desert and grass to blend in with the golf course ambiance. Three car garage so one can store the cars plus a golf cart and all the sports toys. Home is equipped with the latest smart-home technology with full house automation available and is energy efficient. Homeowners at Seven Desert Mountain® will either become a lifestyle or golf member to the Desert Mountain Club, gaining access to its world-class amenities including the Sonoran Health and Fitness Spa, tennis complex, a plethora of hiking and biking trails, several luxurious clubhouses and restaurants, and additional private golf courses.

37200 N Cave Creek Road Unit 1002, Scottsdale

11322 N 118th Way, Scottsdale
$1,500,000
4 Beds ⋅ 3 Baths ⋅ 6982019 MLS ⋅ 2,908 SqFt.
Elevated desert living meets refined design in this fully remodeled single story Scottsdale residence with breathtaking mountain views, ideally located just minutes from Mayo Clinic, BASIS Scottsdale Charter School, world class golf, hiking, and premier dining. Offering approximately 2,900 square feet, this thoughtfully redesigned home features 3 bedrooms plus a dedicated office and 3 full bathrooms, all curated with timeless, high end finishes. A custom iron front door welcomes you into a light-filled, open concept floor plan with hardwood flooring and designer lighting throughout. The chef's kitchen is a true centerpiece, anchored w an impressive 8 burner gas range, generous prep space, and upscale finishes, perfectly suited for entertaining or elevated everyday living! MORE... The spacious family room features a sleek electric fireplace and expansive sliding glass doors that create seamless indoor-outdoor flow to your private resort style backyard. Enjoy a newly refinished PebbleTec pool and spa, complemented by new pool equipment for efficiency and long term peace of mind. Designed for privacy, the split floor plan offers a luxurious primary retreat complete with a custom built in closet system and a spa inspired marble bathroom featuring a soaking tub and walk-in shower. With mountain views, a single-level layout, extensive remodel, and an unbeatable North Scottsdale location near top tier healthcare and award winning schools, this exceptional property delivers both sophistication and convenience at one of Scottsdale's most desirable price points.

11322 N 118th Way, Scottsdale

7425 E Gainey Ranch Road Unit 1, Scottsdale
$2,255,000
4 Beds ⋅ 4 Baths ⋅ 6982009 MLS ⋅ 4,042 SqFt.
Set securely behind a guarded gate—with the added exclusivity of a private entrance—this #1 Gainey Ranch home embodies elevated golf-course living. Over 4,000 square feet, four full bathrooms, and a thoughtful designer remodel come together in a residence that feels light, expansive, and effortlessly refined. Positioned directly on the green, the home is filled with natural light, soaring ceilings, and a flowing layout that feels calm and intentional from the moment you step inside. The kitchen serves as a true centerpiece—fully updated, gas-connected, and designed for both serious cooking and seamless entertaining. It opens gracefully to generous living spaces anchored by two fireplaces and a sophisticated full bar, creating an inviting atmosphere... (CONTINUED) whether you're hosting a planned gathering or an impromptu evening with friends. The floor plan is as functional as it is luxurious, featuring a true primary suite, a junior primary suite, upstairs laundry, and a private attached casita with its own full bathperfect for guests, extended family, or a quiet personal retreat. Outside, the lifestyle truly unfolds. A lush, serene backyard surrounds a sparkling pool and oversized patio, offering unobstructed views across the golf course. It's a setting made for slow mornings, golden-hour sunsets, and evenings that linger just a little longer. Some homes make an impression. This one becomes a feelingand stays with you.

7425 E Gainey Ranch Road Unit 1, Scottsdale

24404 N 73rd Street, Scottsdale
$2,367,000
5 Beds ⋅ 6 Baths ⋅ 6972747 MLS ⋅ 4,462 SqFt.
Set behind the gates of Bocara, this exceptional Camelot residence offers refined design, extensive upgrades, and a true resort-style outdoor experience across nearly 4500 sq ft of thoughtfully designed living space. A tranquil courtyard welcomes you through a custom Cantera wrought-iron and glass front door into interiors featuring real maple hardwood flooring throughout, solid wood doors, and upgraded base, case & window trim. The expansive great room is anchored by a dramatic custom stone Isokern gas fireplace and framed by walls of glass that seamlessly connect to the backyard. The chef's kitchen is designed for both everyday living and entertaining with upgraded Thermador appliances, including a wine refrigerator, quartz countertops, extended custom cabinetry with crown molding, under-cabinet lighting, a walk-in pantry, and an additional storage. Extensive lighting upgrades, built-in surround sound, and Control4 home automation enhance comfort throughout. All bedrooms are en suite, including an expanded main-level primary suite with a sitting area, custom closet, and a spa-inspired bath with a steam-ready shower. A refined office/library features custom built-in cabinetry. The upgraded upstairs living area offers a loft, bedroom, full bath, and additional storage. A detached casita with en suite bath provides flexible guest or office space. The backyard is designed as a private resort with a heated and chilled pool featuring both gas heat and electric heater/chiller, a misting system, putting green, firepit, built-in BBQ, and expansive travertine patios with remote-controlled outdoor roller shades. Additional highlights include a three-car tandem garage with epoxy floors and built-in cabinets, water softener, custom window treatments including Pirouette shades and wood shutters, and abundant storage. Located within a boutique gated community of just 50 homes, this move-in-ready residence offers privacy, luxury, and proximity to Scottsdale's premier dining, shopping, golf, and outdoor recreation.

24404 N 73rd Street, Scottsdale

10073 E Aster Drive, Scottsdale
$1,510,000
4 Beds ⋅ 3 Baths ⋅ 6970504 MLS ⋅ 3,328 SqFt.
Beautifully maintained and thoughtfully updated 3,328 sq. ft. home located in the highly desirable Cactus Corridor in Powderhorn Ranch. This spacious residence features 4 bedrooms, 3 bathrooms, and a 3-car garage, all complemented by stunning mountain views. A 2020 remodel refreshed the kitchen, laundry room, and family room with refaced and stained cabinetry, crown molding, updated hardware, and a cohesive, elegant design. The bathrooms all reflect beautiful upgrades as well.Oversized Marble flooring flows throughout the home, along with new high-end carpet, fresh interior paint, and custom woodwork throughout. Additional upgrades include a TruTankless water heater, a fully upgraded security system (2018), and a new pool pump (2025). Outdoor living is enhanced with a backyard turf and putting green (2018) and front yard turf (2021), offering low-maintenance landscaping year-round. Major systems have been updated with a new roof (2021) and 2 new AC's (2022). This home has been impeccably cared for and is truly move-in ready.Ideally located near Loop 101 access, you enjoy quick commutes and easy travel, along with proximity to top-rated schools, upscale shopping, popular restaurants, and premier health care options, including the nearby Mayo Clinic corridor.

10073 E Aster Drive, Scottsdale

7939 E Via Linda --, Scottsdale
$3,700,000
4 Beds ⋅ 4 Baths ⋅ 6962620 MLS ⋅ 3,422 SqFt.
Modern renovation on McCormick Ranch Golf Course. 180-degree golf & Camelback Mountain views from the beautifully sited 12,900 sq ft lot. Intentionally designed for natural light & bright living spaces in its 4 bedrooms, 4 baths, & a den/office. Thoughtfully finished by Dettaglio Interior Design, light wood floors meet modern lighting, two-tone custom cabinetry with quartzite counters, a live-edge walnut island overhang, Wolf range, dual Sub-Zero refrigerators, & a dry beverage bar & prep sink. Guest suite has sliders to the rear yard, a private side entrance, & washer/dryer hookup. Master suite features a cozy secondary ''hers'' shoe, & handbag closet. 10′ & 12′ ceilings throughout the public spaces of the home. Property is complete with an outdoor kitchen & A/V/security, incl

7939 E Via Linda --, Scottsdale

7034 E Paradise Drive, Scottsdale
$5,342,000
5 Beds ⋅ 6 Baths ⋅ 6951152 MLS ⋅ 5,532 SqFt.
An EXCEPTIONAL OPPORTUNITY to own a brand-new MODERN LUXURY ESTATE in Scottsdale's 85254 zip code. This ARCHITECTURAL SHOWPIECE spans 5,500 square feet w/5 bedrooms, 5.5 baths, and sits on OVER AN ACRE of beautifully landscaped desert grounds. Designed for the ultimate in upscale Arizona living, the home features a SEPARATE GUEST CASITA, Control4 SMART HOME AUTOMATION, and a gourmet kitchen crafted for entertaining, complete with a Wolf DUAL FUEL RANGE and temperature controlled 200-bottle WINE STORAGE. Enjoy intentional, LIGHT-FILLED SPACES with motorized roll-down shades, CURATED ENSUITE BATHROOMS in every bedroom, and seamless indoor-outdoor flow. The fourth GARAGE BAY IS TEMPERATURE CONTROLLED for car enthusiasts or hobbyists. Step into the backyard and discover a PRIVATE RESORT: a sleek heated pool and spa with an OVERHEAD WATERFALL a pickleball court, putting green, MULTIPLE EXTERIOR LOUNGES, and a full outdoor kitchen. DIANA MARBLE PAVERS accent the patios, adding sophistication to every step. This one-of-a-kind residence blends thoughtful design with LIFESTYLE-DRIVEN LUXURY; a true masterpiece in the heart of Scottsdale.

7034 E Paradise Drive, Scottsdale

18720 N 101st Street Unit 3015, Scottsdale
$2,900,000
3 Beds ⋅ 4 Baths ⋅ 6328085 MLS ⋅ 3,157 SqFt.
**PRE-CONSTRUCTION** ICON at Silverleaf offers an unlimited lifestyle with the lock-and-leave luxury of exceptional single-story flats amid the incomparable beauty of Arizona's McDowell Mountains. This rare and unique offering of spacious, open-concept residences affords the very best of all possible worlds, close to the cosmopolitan conveniences of affluent North Scottsdale, yet secreted within the pristine privacy of the Sonoran Desert behind the gates of the truly iconic upscale private resort community of Silverleaf. With twenty-four-hour guard-gated security, semi-private elevators, and luxury designer finishes this dwelling offers security, comfort, and convenience. Each home is marked by superb craftsmanship and meticulous attention to detail. The modern layouts take advantage of the desert space to create light and breezy environments grounded in sound aesthetic design. From its captivating views of city lights and desert canyons to its high-styled residences and thoughtful personal services, you will find ICON at Silverleaf a joy to experience. Silverleaf, located in North Scottsdale, Arizona, is a prestigious guard gated community known for its luxurious estates, exclusive golf courses, private Club and stunning desert landscapes. The Tom Weiskopf-designed Silverleaf Golf Course is a highlight for golf enthusiasts. With a blend of Spanish and Mediterranean-inspired architecture, the community offers a high standard of living, including upscale amenities like spas, fine dining, and exclusive shopping. Residents enjoy a harmonious balance between modern luxury and the natural beauty of the desert environment, making Silverleaf a sought-after destination for those seeking an exceptional lifestyle in North Scottsdale.

18720 N 101st Street Unit 3015, Scottsdale

11047 E Verbena Lane, Scottsdale
$1,614,000
3 Beds ⋅ 4 Baths ⋅ 6991023 MLS ⋅ 3,297 SqFt.
Perched on a premium lot at one of the highest elevations in McDowell Mountain Ranch, this refined residence is tucked within the gated Trovas community. Expansive city light & mountain views set the tone, while a light-filled, open-concept design is enhanced by hardwood floors throughout the main living areas. The split primary suite features a fireplace, sitting area, & remodeled bath with walk-in closet, soaking tub, & walk-in shower. Open living & dining spaces flow seamlessly for entertaining, complemented by an eat-in kitchen & family room w/ fireplace & island. Two additional en-suite bedrooms & private office complete the interior. Outdoors, a resort-style setting awaits, with a sparkling spool, built-in BBQ, fireplace, & multiple patios, offering City Light & Mountain Views! Award-winning McDowell Mountain Ranch is a premier master-planned community located in North Scottsdale. Situated at the foothills of the McDowell Mountains, enjoy the beautiful desert serenity yet also have all the conveniences of living "in-town" just outside the neighborhood. The 101 Freeway is 5 minutes away, as well as restaurants, shopping, groceries, and so much more! This friendly neighborhood features 2 heated community pools/spas, playgrounds, basketball courts, tennis courts, and one of the best Pickleball leagues in town! The HOA hosts several events throughout the year for everyone to enjoy and connect with neighbors. Numerous trails, both paved & unpaved that meander throughout the community. McDowell Mountain Golf Club, designed by Phil Mickelson, with the clubhouse & restaurant, is a 2 minute drive and is open to the public. The City of Scottsdale Aquatic Center w/Lazy River & Library is close by, in addition to miles and miles of hiking, biking & equestrian trails at the landmark Gateway to the McDowell Sonoran Preserve trailhead.

11047 E Verbena Lane, Scottsdale

7525 E Gainey Ranch Road Unit 110, Scottsdale
$1,700,000
4 Beds ⋅ 3 Baths ⋅ 6962712 MLS ⋅ 3,229 SqFt.
Charming golf course lot in The Greens at Gainey Ranch, perfectly positioned on a quiet cul-de-sac with sweeping sunset views. This thoughtfully designed home features soaring ceilings, abundant natural light, and open living spaces ideal for entertaining. A rare first-floor guest bedroom with adjacent bath offers easy hosting. Upstairs, an airy loft with wet bar and built-in refrigerator provides flexible space for an office or lounge. The primary suite is a private sanctuary with balcony overlooking the golf course. Enjoy access to the Estate Club with resort-style pool, spa, fitness center, pickleball and tennis courts. Private golf and social memberships available. Furniture available. Come find out why Gainey Ranch is the perfect place in Scottsdale.

7525 E Gainey Ranch Road Unit 110, Scottsdale

7233 E Royal Palm Road, Scottsdale
$3,920,000
4 Beds ⋅ 4 Baths ⋅ 6947416 MLS ⋅ 4,301 SqFt.
Discover an incredible property in the prestigious Santo Tomas & Paradise Valley Farms neighborhood—an area known for its tree-lined streets, oversized lots, and unbeatable proximity to Scottsdale & Paradise Valley's finest shopping, dining, golf, and resort amenities. This custom-built estate combines timeless architecture with warm, livable luxury, offering exceptional value in one of the most coveted pockets of town. From the moment you arrive, the craftsmanship is unmistakable: a slate roof, 10 foot arched knotty alder solid doors, and a rich blend of 24'' x 24'' slate basket-weave flooring and Virginia hardwood set the tone for quality throughout. Thoughtfully designed for everyday living and effortless entertaining, the home features an inviting open kitchen, a charming courtyar a formal dining room, and beautifully scaled living spaces that balance character with comfort. The gourmet kitchen is a true showpiece complete with stainless appliances, a spacious walk-in pantry, an extra-large island, and seamless connection to the great room. Large sliding glass doors open wide to create the ultimate indoor/outdoor experience. With 4 generous bedrooms, 3.5 baths, and a large executive office, the split floor plan offers ideal privacy and flexibility for families, guests, and remote work. The primary suite feels like a retreat with separate tub and shower, dual vanities, oversized his-and-hers walk-in closets and its own cozy fireplace. A large laundry room offers additional convenience and storage. Car enthusiasts will love the 4-car garage, which includes an existing car lift and 12-foot ceilings that can accommodate additional lifts for expanded vehicle storagemaking it a rare opportunity for collectors. Situated on an expansive lot, the backyard feels like a private resort. A covered patio opens to a sparkling pool wrapped in one-piece tumbled Egyptian travertine tile, with plenty of lush grass offering play space for children and pets. A beautiful outdoor fireplace creates the perfect gathering spot for cool evenings by the pool. Rarely does a home of this caliber, charm, and location come to market. An outstanding opportunity to own a beautifully crafted custom home in one of Scottsdale's most sought-after neighborhoods.

7233 E Royal Palm Road, Scottsdale

10040 E Happy Valley Road Unit 915, Scottsdale
$6,950,000
4 Beds ⋅ 5 Baths ⋅ 6935636 MLS ⋅ 5,791 SqFt.
IMMEDIATE GOLF MEMBERSHIP AT CLOSE OF ESCROW. There is no better place to create your private desert escape and become an exclusive owner-member than world renowned Desert Highlands! A trophy asset along the signature 14th hole, you are instantly greeted by a double gated zen entry courtyard, pristine landscape design and a water feature reminiscent of a sheet of liquid glass. Spacious single-level interiors with an open-living layout bordered by vast walls of windows, created for comfortable and elegant living with stunning views from every room. The outdoor living begins with approximately 2,000+ square feet of south facing patio space, a covered outdoor living room, negative edge pool, spa, linear fire pit, outdoor cooking station, private guest terrace with shade pergola + exclusive primary suite patio with a steel flame gas fireplace. For the car enthusiast, the home offers direct access and partial temperature controlled 4-car garage. Designated a top 'Platinum Club of America'' golf club, Desert Highlands amenities include a Jack Nicklaus Signature championship golf course, 18-hole putting course, award winning clubhouse featuring ''Jacks'' gastropub, state of the art fitness center, Highlands Racquet Club featuring grass, clay & pickleball courts,& more. A $205,000 membership fee is due from buyer at close of escrow

10040 E Happy Valley Road Unit 915, Scottsdale

12914 N 119th Street, Scottsdale
$2,800,000
5 Beds ⋅ 5 Baths ⋅ 6924981 MLS ⋅ 5,521 SqFt.
Experience luxury desert living on one of the highest hillside lots with panoramic mountain and city views, situated on a cul-de-sac in guard gated Ancala. This home boasts 14' ceilings, a renovated gourmet kitchen with Viking and Dacor appliances, 5800 bottle chilled wine cellar plus additional beverage/wine fridges, custom Knotty Alder doors and cabinetry, and honed travertine flooring throughout. Each bedroom offers an ensuite bath and walk-in closet. The primary suite features a travertine fireplace, private patio access, an oversized walk-in closet, jetted tub, bidet, and luxurious finishes. The oversized 3-car garage and fully outfitted casita with kitchenette and ensuite bath complete this exceptional home. Smart home upgrades include Nest thermostats, surround sound, central vac, and a brand-new AquaLink pool system and refinished pebble sheen pool and spa. Entertain effortlessly with a chef's gas BBQ, firepit, misting system, and large grassy yard. Additional highlights include wet bar, new LED lighting, updated fans and fixtures, custom vent covers, new carpet, remote-controlled blinds, and full brand new roof (underlayment, tile and flat portion) and new exterior paint. Truly turnkey - style, comfort, and functionality all in one.

12914 N 119th Street, Scottsdale

10040 E Happy Valley Road Unit 204, Scottsdale
$1,800,000
4 Beds ⋅ 6 Baths ⋅ 6891864 MLS ⋅ 4,603 SqFt.
Back on Market, reduced price, WOW!! Remodeled in June 2025 READY to Move in NOW!, Priced to sell priced at $456/ Sq FT, Freshly painted inside and out, 4 remodeled Ensuite Bathrooms, New Wooden Floors, tile and Carpets. Family room has a built-in Sound system included. UPGRADED Kitchen with 2 Side by Side Sub-Zero Freezer and Refrigerator. Do you dream of having your own private desert oasis? Imagine the warmth of the sun on your face, while staring up at magnificent boulder outcroppings,while listening to the calm water flowing thru boulders into your own refreshing pool, or enjoying the upper deck rooftop Offering privacy and captivating appeal, the rooftop deck provides stunning 360-degree views and This Large 3 car Garage includes a workshop with 2 work benches

10040 E Happy Valley Road Unit 204, Scottsdale

7180 E Kierland Boulevard Unit 916, Scottsdale
$2,025,000
2 Beds ⋅ 3 Baths ⋅ 6877625 MLS ⋅ 1,954 SqFt.
Discover unparalleled luxury and breathtaking views in this corner unit at Optima Kierland, North Scottsdale's premier condominium tower. With panoramic east and south-facing views from every window, this residence offers an abundance of natural light and stunning scenery. The thoughtfully designed layout features two spacious primary suites, each with a walk-in closet and a spa-like ensuite bathroom, offering privacy and comfort. Optima Kierland sets the standard for luxury living with unmatched amenities, including a world-class fitness center and a show-stopping rooftop deck. The Sky Deck has heated pools, elegant lounge spaces, and a glass-enclosed sauna, all with spectacular mountain and city views. enjoy a lifestyle defined by sophistication, convenience and wellness.

7180 E Kierland Boulevard Unit 916, Scottsdale

12297 E Troon Vista Drive, Scottsdale
$4,100,000
5 Beds ⋅ 5 Baths ⋅ 6647257 MLS ⋅ 4,958 SqFt.
This home is straight out of a magazine! From the moment you step inside, you'll be captivated by its stunning finishes and resort-style backyard. The open-concept layout makes it an entertainer's dream. The kitchen boasts dual waterfall islands that create a bold statement. In the great room, relax by the wall fireplace or step outside to tiered landscaping and a firepit in the pool! The primary suite offers backyard views, outdoor access, a spa-inspired bath, and a walk-in closet. Additional bedrooms showcase mountain views. A detached two-room, light-drenched casita features stacking multi-slide doors with direct pool access and outdoor enhancements. With exceptional privacy and remarkable detail, this home is your own desert oasis.

12297 E Troon Vista Drive, Scottsdale

8222 E Old Paint Trail, Scottsdale
$3,725,000
5 Beds ⋅ 6 Baths ⋅ 6963730 MLS ⋅ 5,638 SqFt.
Designed with CAR ENTHUSIASTS in mind, this single-story home with effortless indoor-outdoor flow features a 5-car direct-access garage with room for a sixth car, an RV gate and NO STEPS. Built in 2022, the open-concept floor plan offers elevated ceilings, a chef's kitchen with dual islands and a private interior courtyard. An attached casita as well as additional flex room provides flexible spaces for guests, an office, or a hobby room. The resort-style backyard includes double pools, a heated spa, covered pergola, multiple seating areas and fire features, and panoramic mountain views. Located on an elevated lot on a quiet cul-de-sac within a gated North Scottsdale enclave, close to golf, dining, and outdoor recreation.

8222 E Old Paint Trail, Scottsdale

8685 E Aster Drive, Scottsdale
$1,500,000
4 Beds ⋅ 3 Baths ⋅ 6939545 MLS ⋅ 3,908 SqFt.
Spacious, open, floor-plan home in the heart of Scottsdale's Cactus Corridor! 4-Bdrm+Den+Casita. The gourmet Kitchen & Family Rm flows together for ease of casual entertaining. But, hosting dinner parties is a breeze in the formal dining area. Kitchen includes Dacor dbl ovens & gas range/cooktop, Subzero built in refrig, large center island with seating, 2 sinks and custom cabinetry. Wet bar with additional sink. 2 gas fireplaces. Custom shutters throughout. Large primary bedroom and bath with a substantial walk in closet with custom shelving.Exterior paint in 2022. Absolutely gorgeous home with fantastic layout. Light, bright, & spacious. N/S exposure. Minutes away from an abundance of shopping, dining, and golfing with close access to the 101 fwy to get you to anywhere in the valley.

8685 E Aster Drive, Scottsdale

Copyright 2026 Arizona Regional Multiple Listing Service, All rights reserved. The data relating to real estate for sale on this website comes in part from the Arizona Regional Multiple Listing Service. All information deemed reliable but not guaranteed and should be independently verified. All properties are subject to prior sale, change or withdrawal. Neither listing broker(s) nor Arizona Regional Multiple Listing Service shall be responsible for any typographical errors, misinformation, misprints and shall be held totally harmless.

How much is your home worth?

Get instant property value now!