Refine Search
Sort by
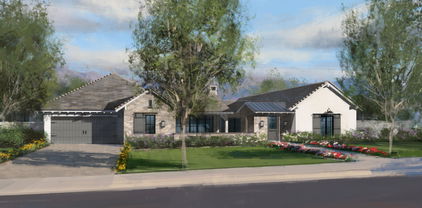
27050 N 103rd Street, Scottsdale
$4,700,000
4 Beds ⋅ 5 Baths ⋅ 6945069 MLS ⋅ 7,617 SqFt.
Full Golf Membership (upon board approval) at the Estancia Club, a timeless nestled in the exclusive private community celebrated for world-class golf, elevated living & privacy defines the North Scottsdale experience. This residence captures the essence of luxury & tranquility with a premium lot within the guard gated enclave of Estancia. Poised along the 14th green of the Tom Fazio designed championship course, the 7617 sqft custom residence is a seamless fusion of sophistication & craftsmanship, framed by sweeping, unobstructed views of Pinnacle Peak & Troon Mountain. Freshly painted interiors are framed by cathedral wood beam ceilings, reclaimed wide-plank oak floors & 7 gas fireplaces, setting a refined ambiance & warmth throughout. The gourmet kitchen, complete with custom butternut cabinetry by de Giulio, a striking Verde Bamboo granite island, La Cornue range with bespoke hood & SubZero refrigeration serves as the heart of the home, anchored by a fireplace inviting intimate morning gatherings. Designed for grand entertaining & relaxed living, the formal dining room is a showcase of craftsmanship with antique herringbone oak floors, full bar & elegant wine cellar - perfect for hosting soirees & memorable celebrations. Steel & wood-framed windows capture tranquil panoramas of mountains & fairways, blurring the boundary between indoor comfort & outdoor serenity. The backyard retreat unfolds like a private sanctuary, complete with a private pool & separate spa, stone terraces & lush landscaping, all set against the mesmerizing backdrop of rolling greens & the Arizona skyline. Beyond the residence, Estancia offers a lifestyle of security, exclusivity & world-class amenities: a championship 18-hole Tom Fazio golf course, tennis & pickleball, a heated 25-meter pool & spa, fitness center, spa services, & gourmet clubhouse diningreserved for members and their guests. A true embodiment of refined desert luxury, this extraordinary estate invites you to experience the harmony of architecture, nature & lifestylewhere each sunset over Pinnacle Peak becomes a moment of art & every day feels like a retreat.

27050 N 103rd Street, Scottsdale

7708 E Onyx Court, Scottsdale
$1,750,000
5 Beds ⋅ 4 Baths ⋅ 6939127 MLS ⋅ 3,205 SqFt.
Meticulously updated, this beautiful home sits on a quiet cul-de-sac lot, with a sanctuary back yard, ideally located close to Gainey & McCormick Ranch with great restaurants & amenities and the recreational Green Belt of Scottsdale with miles of walking and bicycle trails to enjoy. The home itself features 5 B, 3.5 BA, a spacious open floor plan, all decorated with the soft contemporary design so much desired today, bright with clean lines, clever use of space and yet warm and welcoming. The fully equipped Chef's kitchen with state-of-the-art GE Café' Series appliances, expansive Italian marble kitchen island, a large country sink, quartz countertops, beautiful cabinetry, accented by a subtle designed tiled wall, opening to the spacious great room with a comfortable seating area,... woodburning fireplace, separate dining space and game room, makes this a perfect home for entertaining family and friends in style. The split floorplan also features two separate spacious primary suites with garden views and ensuite bathrooms, with large glass tiled showers, Italian marble counters on his and hers separate vanities, beautiful mirrors, one also with modern soaking tub and a vast walk- in closet. The 3 additional bedrooms add versatility to the home depending on preference as could be used as office, media- or wellness rooms. The entry courtyard is privately gated, there are several front parking spaces and a large two car garage with epoxy flooring and built in cabinetry, with added storage space in the back. This exceptional property has a very private professionally designed back yard, a large, covered patio with view of the inviting heated pool, lush green low maintenance landscaping, contrasted by beautiful light travertine pavers, a separate solid built ramada enclosing a full outdoor wet bar, gas fireplace, and several cozy seating areas makes this home ideal for good fun or tranquil relaxation. Arizona living at its best. Truly quite special.

7708 E Onyx Court, Scottsdale

6196 E Calle Camelia --, Scottsdale
$3,100,000
6 Beds ⋅ 6 Baths ⋅ 6947487 MLS ⋅ 4,203 SqFt.
THE BEST DEAL IN ARCADIA PROPER!! LIVES LIKE A SINGLE LEVEL!*OVER 4200 SQFT, 6 BED, 5.5 BATH, ON OVER 1/3 ACRE CORNER LOT*STUNNING COTTAGE STYLE DESIGNER HOME*FORMAL DINING*FAMILY ROOM W/FP*GOURMET KITCHEN WITH S/S DACOR APPLIANCES, CUSTOM SHAKER CABINETS, 6 BURNER GAS COOKTOP, QUARTZ COUNTERS, ISLAND, & FARM SINK*MASTER SUITE DOWNSTAIRS*MASTER BATH W/TUB & GLASS SHOWER*3 OTHER BEDROOMS DOWNSTAIRS*UPSTAIRS HAS A MEDIA/GAMEROOM & 2 BEDROOMS W/OWN BATHS & STUNNING CAMELBACK & PAPAGO VIEWS!*UPSTAIRS IS PERFECT FOR TEEN SUITE OR MULTI-GENERATIONAL LIVING*EXCEPTIONAL FINISHES INCLUDING CUSTOM FIXTURES, CROWN MOLDING,SHIPLAP WALLS, TONGUE & GROOVE CEILINGS, & WOOD BEAMS*2025 BACKYARD W/POOL,BAJA STEP,JACUZZI, WATER FEATURE,TURF,BULIT-IN BBQ, MISTERS, & LARGE GRASS AREA*A PERFECT 10 IN ARCADIA!

6196 E Calle Camelia --, Scottsdale

6803 E Main Street Unit 5511, Scottsdale
$2,100,000
3 Beds ⋅ 4 Baths ⋅ 6930464 MLS ⋅ 2,427 SqFt.
Welcome to The Mark, the ultimate blend of luxury, convenience & style in the heart of Old Town. This 5th floor rare 3-bed, 3.5 bath corner residence has been fully remodeled with no detail overlooked, this carefully curated transformation includes only the finest finishes. Walls of glass open to a dramatic oversized terrace, showcasing sexy Camelback Mountain views by day and glittering city lights at night, a stunning backdrop for both entertaining and quiet evenings. Inside, the home exudes sophistication with a chef's kitchen featuring custom cabinetry, dual Asko dishwashers, and a full pantry. Each bedroom is en-suite, and the primary retreat is enhanced by dual custom closets, including a hidden walk-in and wood built-ins. Life at The Mark feels like big city living with the best of Scottsdale. Amenities include a newly remodeled rooftop pool, spa, and ramada with panoramic views, a state-of-the-art workout room, sleek conference space, and lobby coffee bar, all supported by doorman concierge service. Residents also enjoy exclusive perks at the iconic Hotel Valley Ho, from discounts to in-room dining. Set on the quiet, private side of Old Town, this residence delivers the vibrant energy of Scottsdale's dining, shopping, and nightlife at your doorstep while maintaining an intimate retreat of its own. The HOA dues include all utilities except electric. Exceptionally low dues for this size/price unit as other buildings base costs on size and price. The Mark is same for each unit. This unit is not to be missed!

6803 E Main Street Unit 5511, Scottsdale

11428 E Salero Drive, Scottsdale
$2,500,000
3 Beds ⋅ 4 Baths ⋅ 6922763 MLS ⋅ 4,136 SqFt.
Golf Membership AVAILABLE-No wait List! Discover this exceptional 3-bedroom, 3.5-bath residence plus office in the exclusive guard-gated community of Desert Mountain in North Scottsdale. A 1300 bottle wine room is fabulous for entertaining all of your special guests.Designed with an open floor plan and walls of glass, this home seamlessly blends indoor and outdoor living. Each bedroom is an en-suite, offering privacy and comfort for family and guests. The great room features stone fireplace , wet bar and dramatic picture windows that frame sweeping golf course and mountain vistas, with nightly sunsets creating the perfect backdrop for entertaining. Step outside to your private oasis with a sparkling pool and spa, overlooking the 11th hole of the Apache Golf Course.

11428 E Salero Drive, Scottsdale

9842 E Celtic Drive, Scottsdale
$1,725,000
5 Beds ⋅ 6 Baths ⋅ 6924440 MLS ⋅ 4,509 SqFt.
BEST PRICED HOME IN THE NEIGHBORHOOD! LOCATED IN THE PRIVATE, GATED, EXCLUSIVE COMMUNITY OF MADRID, this fantastic home has it all! OPEN SPLIT FLOOR PLAN featuring vaulted ceilings, large rooms, and bathed in natural light. Meticulously maintained. AMAZING CHEF KITCHEN with double ovens, gas range, large sub-zero refrigerator and walk-in pantry. Backyard features lush mature greenery with a nice size pool and spa, built-in gas BBQ, raised planters, fire pit, and multiple covered patios. AWESOME LOCATION convenient to the 101 freeway, tons of eateries, and hiking/biking trails. TAKE MARICOPA TRAIL FROM HOUSE ALL THE WAY TO TEMPE. The neighborhood is very friendly and quiet. In fact, if you're looking for a peaceful and private property, this is definitely a great option! CORNER LOT.

9842 E Celtic Drive, Scottsdale

9417 E Charter Oak Drive, Scottsdale
$1,780,000
6 Beds ⋅ 5 Baths ⋅ 6917144 MLS ⋅ 4,659 SqFt.
Located in the gated community of El Paseo Estates, this 5-bedroom + office, 4.5-bath residence provides 4,659 square feet of living space and a 3-car garage. Situated on a secluded cul-de-sac lot, the home offers both privacy and a prime location within Scottsdale's centrally located Cactus Corridor. The open floor plan includes a large great room, which consists of the generous family room centered around a stone fireplace, and a fully equipped, high end chef's kitchen offering top-of-the-line stainless steel appliances including a gas cooktop, functional island, dual sinks, and a spacious casual dining area. Between the great room and the dining room, a dedicated bar area with a built-in beverage fridge and Viking wine fridge makes entertaining effortless. The spacious primary suite has wood floors, a fireplace, and a spa-like bath, and is split from 3 sizeable secondary bedrooms. A private, attached, 2-room guest house with its own eat-in kitchen is an ideal set up for guests. The backyard is designed for entertaining, featuring a sparkling pool, spa, multiple water features, an outdoor grill kitchen complemented by misters, and multiple seating areas. Mature landscaping surrounds the space, creating a private outdoor retreat perfect for hosting or quiet evenings. With its functional layout, premium finishes, and sought-after Scottsdale address - just minutes from top-rated golf courses, dining, shopping, schools, and easy access to the 101 Freeway - this home combines comfort, luxury, and convenience.

9417 E Charter Oak Drive, Scottsdale

5926 E Vernon Avenue, Scottsdale
$1,450,000
4 Beds ⋅ 3 Baths ⋅ 6912926 MLS ⋅ 3,211 SqFt.
Centrally located between the downtowns of Phoenix, Scottsdale and Tempe. 5926 E Vernon offers convenience to the Zoo, Botanical gardens as well as Sky Harbor Airport. Non public school options are Great Hearts' Veritas , St. Theresa's, and Christ Lutheran. This home was completed in 2008 and is not a remodel but a bare land build. The foundation has 24'' stem walls, with floating concrete slabs. Exterior walls were framed with 2 x 8'' versus standard 2 x 6'' construction. Exterior walls are over 11'' thick and super insulated. One HVAC replaced in 2024, the other is original to the build. Oak flooring was recovered from a Church demolition in San Diego and was over 100 years old at time of installation. Floors were sanded and refinished in 2024. Doors were crafted in Phoenix, and as a note all doors lead to an exterior patio. The house has a separate guest quarters with a fully functional kitchen HVAC and water heater.The bedroom has a Murphy bed and a built in desk that could be used as an office. The glass tiled lined pool was built by Presidential Pools in 2010.

5926 E Vernon Avenue, Scottsdale

8300 E Dixileta Drive Unit 306, Scottsdale
$2,800,000
5 Beds ⋅ 5 Baths ⋅ 6875109 MLS ⋅ 3,698 SqFt.
Near the scenic, association-owned Lone Mountain in North Scottsdale, this beautifully designed NEW modern residence by Thomas James Homes offers the perfect blend of luxury and functionality. Scheduled for completion September 2026, the home is set on a private homesite just under one acre, surrounded by natural desert landscape for added privacy and serene views. The thoughtfully designed layout includes a 3-car garage, private attached casita, and a resort-style pool ideal for Arizona living. Interior spaces are curated for every occasion, featuring a formal dining room, game room, and expansive great room with fireplace and retractable glass doors opening to a covered patio. The chef's kitchen showcases a large island, Wolf and Sub-Zero appliances, breakfast nook, and walk-in pantry. E The grand primary suite is a true retreat, boasting a luxurious bath with freestanding tub, walk-in shower, dual vanities, and an oversized walk-in closet. With direct access to hiking and biking trails, and close proximity to Browns Ranch and Lone Mountain, this is a rare opportunity to personalize your dream home in one of Scottsdale's most desirable areas.

8300 E Dixileta Drive Unit 306, Scottsdale

8328 E Whisper Rock Trail, Scottsdale
$7,400,000
4 Beds ⋅ 5 Baths ⋅ 6857012 MLS ⋅ 6,866 SqFt.
Newly completed and masterfully crafted, this custom home sits on over 3 private acres in the exclusive gated community of Whisper Rock Estates. Thoughtfully designed with an ideal, no-step floor plan, the home features a spacious open-concept great room, split primary retreat with a private office, and two ensuite guest bedrooms flanking a media room. A harmonious blend of modern sophistication and organic warmth is showcased through steel and glass design elements complemented by stacked stone, tongue-and-groove ceilings, and refined wood slat accent walls. The primary suite is a true sanctuary, offering a cozy fireplace, private patio, spa-like bathroom with custom soaking tub, and an outdoor shower. Designed for seamless indoor-outdoor living, a dramatic glass wall opens to reveal a zero-edge pool, outdoor kitchen, ramada with fireplace, fire pit, turf area, and tranquil natural surroundings that deliver total privacy. The entry courtyard is a statement piece in itself, framed by professional landscaping and multiple steel-lined ponds with striking water features. An oversized 4-car garage and a fully appointed guest house complete this exceptional estate.

8328 E Whisper Rock Trail, Scottsdale

10362 N 79th Way, Scottsdale
$3,925,000
4 Beds ⋅ 6 Baths ⋅ 6974238 MLS ⋅ 4,745 SqFt.
This is not just a home, it's a statement property, ideally located between the highly coveted McCormick Ranch and Gainey Ranch neighborhoods, offering the best of both worlds. Set within the intimate seven-home Fox Haven enclave, this extraordinary custom residence was designed and built as the personal home of a luxury home builder. The result is a home that reflects decades of expertise and a true understanding of what discerning buyers value most - timeless architecture, seamless flow, superior craftsmanship, and effortless livability. The home is a refined French-cottage inspired retreat, warm, elegant, and inviting. A gated private courtyard, slate roof, paver walkways, and professionally designed landscaping create a strong sense of arrival, while mature sour orange trees lining the perimeter provide privacy and a rare sense of permanence. Inside, rich wood floors, detailed ceilings with box beams and layered millwork, and soft architectural transitions set a timeless tone. Arched passageways subtly echo classic European design, creating a collected, enduring aesthetic. The floor plan is both intentional and exceptional. Approximately 4,745 square feet balances open gathering spaces with private retreats, ideal for both everyday living and entertaining. The great room anchors the home and flows seamlessly to the kitchen and outdoor living areas, while the privately positioned primary suite offers true retreat-like separation. Secondary bedrooms feature ensuite baths, complemented by a custom bonus/bunk room, flex room (currently a nursery), and generous utility spaces. At the heart of the home, the kitchen is a true showpiece, featuring professional-grade WOLF and Sub-Zero appliances, Euro-style full overlay cabinetry, stacked glass uppers, LED under-cabinet lighting, quartz slab countertops, and full-height tile backsplash. Custom craftsmanship is evident throughout, including Sierra Pacific wood windows and French doors, solid-core interior doors, extensive crown molding and chair rail detailing, honed wood flooring in main living areas, upgraded carpeting in three of the bedrooms, and five gas fireplaces. Each bedroom functions as a private suite with quartz or marble slab vanities, frameless glass showers, designer Brizo and Kohler fixtures, and custom Classy Closets systems. The primary suite is especially serene with a freestanding soaking tub, spa-level finishes, and refined architectural detail. Outdoor living rivals the interior, with a resort-style backyard featuring a fenced pool and heated spa, built-in BBQ, patio heaters and a high quality misting system, artificial turf, plus a separate pool house (or guest quarters) with tongue-and-groove ceiling detail. Energy-efficient construction includes Icynene spray foam insulation, high-efficiency HVAC systems, tankless gas water heaters, Low-E wood windows, LED lighting - all enhancing comfort, efficiency, and long-term value. A rare blend of artistry, craftsmanship, and livability in one of Scottsdale's most desirable settings, this is a home that reveals its quality and intention the moment you step inside.

10362 N 79th Way, Scottsdale

11429 E Le Marche Drive, Scottsdale
$3,050,000
5 Beds ⋅ 5 Baths ⋅ 6983338 MLS ⋅ 6,161 SqFt.
Wonderful opportunity to own a custom home on nearly an acre of land, perched within the beautiful McDowell Mountains, with stunning city light and mountain views! Located in popular gated Retreat at McDowell Mountain Ranch, this property offers 5 full bedrooms, including separate guest house, 5 baths, plus office/den. Extra large island kitchen overlooks family room w/ fireplace, plus formal living room with wet bar. Master has separate sitting room with dual-sided fireplace, and separate exit to backyard. Enjoy the fabulous sunsets in the private backyard, complete with private pool & spa, extended covered patio and grassy area. Circular drive entry, 4 car garage, and located across the street from community pool center, completes this wonderful property that needs your own imagination!

11429 E Le Marche Drive, Scottsdale

17974 N 97th Place, Scottsdale
$2,560,000
5 Beds ⋅ 4 Baths ⋅ 6978229 MLS ⋅ 4,960 SqFt.
First Time on the Re-Sale Market! Very Desirable Toll Brothers Verandah Model on an Oversized Lot perfectly Located within the prestigious 24-hour guard-gated community of Windgate Ranch, this Toll Brothers Verandah model with the sought-after Andalusian elevation is beautifully positioned on a north/south-facing oversized lot. Offering 5 bedrooms plus a spacious loft, including a first-floor primary suite, this home delivers exceptional scale, functionality, and luxury. The gourmet kitchen is a true centerpiece, featuring Viking appliances, a striking architectural island, and a grand bank of custom cabinetry and enjoy the indoor/outdoor living with the great Open Space Flooplan. The home is richly appointed with upgrades throughout, including a smart home with i-wired technology. The elegant formal dining room is highlighted by eye-catching columned openings and windows overlooking a charming interior courtyard, creating a dramatic yet inviting setting. The second-floor loft is generously sized and features an overlook to the foyer below, adding architectural interest and openness. The lavish primary suite offers a serene retreat with a spa-like bath, while additional living spaces include a tucked-away den, a private guest suite with full bath and walk-in closet, and a Jack-and-Jill bathroom ideal for family living. In total, the home features 4 full bathrooms and a 3-car garage. Ideally situated within Windgate Ranch and close to all North Scottsdale amenities, residents enjoy world-class community features including guard-gated security, resort-style pools, fitness center, tennis and pickleball courts, scenic trails, and stunning McDowell Mountain views. A rare opportunity to own a beautifully upgraded luxury home on an oversized lot in one of North Scottsdale's most desirable communities.

17974 N 97th Place, Scottsdale

9859 E Topaz Drive, Scottsdale
$2,150,000
4 Beds ⋅ 5 Baths ⋅ 6974646 MLS ⋅ 3,914 SqFt.
Exquisite Scottsdale Ranch Estate! Discover an exceptional blend of custom design, luxury finishes, and indoor-outdoor living in this stunning Scottsdale Ranch residence Perfectly positioned on a .26 acre lot this beautifully renovated home offers nearly 4000 square feet of timeless elegance and thoughtful living spaces. As you arrive a private courtyard entrance with a tranquil fountain sets the tone for relaxed Arizona living. Step through the dramatic iron and glass doors into a grand entry with soaring 15 foot wood beam ceilings and custom light fixtures. The heart of this home is the gourmet kitchen featuring 2 islands, premium appliances, dual refrigerators and sinks, a walk in pantry,wine fridge, ice maker and bar area. This single level floor plan offers a coveted layout with an impressive primary suite plus 3 junior suites. The interiors are rich with upscale details including stone and wood flooring,vaulted ceilings,granite counters, central vac and soft water loop. Enjoy seamless indoor-outdoor living with multiple patios, glass tiled pool and heated spa. Built in BBQ area with TV, and beautiful fireplace. Scottsdale living at its finest!

9859 E Topaz Drive, Scottsdale

6511 E Monterosa Street, Scottsdale
$1,950,000
4 Beds ⋅ 3 Baths ⋅ 6969383 MLS ⋅ 2,598 SqFt.
This stunning modern Arcadia family home has been completely updated and thoughtfully designed for effortless living and entertaining. The European-style kitchen features Caesarstone quartz countertops, top-of-the-line appliances, a sleek center island, and white oak flooring that flows throughout the home. Open to the spacious great room, the kitchen overlooks a custom tile gas fireplace that serves as a striking focal point . New windows and glass doors provide an abundance of natural lighting. Just under 2,600 square feet, the home offers 4 bedrooms, 3 bathrooms, and a private office. The split primary retreat is complete with a spa-like bathroom featuring a large shower, relaxing soaking tub, and a spacious walk-in closet. Car enthusiasts will appreciate the oversized garage with abundant storage. The front and backyard are reminiscent of a botanical gardentruly one of a kindfeaturing a beautiful modern-style pool, large covered patio, and raised vegetable garden. This tranquil outdoor space is perfect for relaxing and enjoying nature. Situated on a very private street, yet walkable to Old Town Scottsdale, the home offers views of Camelback Mountain. Warm, welcoming, and impeccably designed, this exceptional residence is a must-see.

6511 E Monterosa Street, Scottsdale

7873 E Gold Dust Avenue, Scottsdale
$2,800,000
5 Beds ⋅ 6 Baths ⋅ 6961225 MLS ⋅ 5,230 SqFt.
Located at 7873 E Gold Dust Ave, Scottsdale, AZ, this 5 bedroom, 5.5 bathroom single level home offers 5,230 sq ft in the guard gated Gainey Ranch community, within North Meadows at Gainey. Positioned on the 6th hole of The Dunes golf course, this custom Broan-Handley residence sits on a 15,930 sq ft cul-de-sac lot behind its own private gate. A rare Scottsdale basement home, it features all en suite bedrooms plus a powder room, with flexible space ideal for a theater, game room, guest quarters, or separate living area with bedroom and bath. Expansive windows capture golf course views, and the side yard offers room for a future pool. Located near Scottsdale dining, shopping, and golf, with access to Gainey Ranch amenities and community pool.

7873 E Gold Dust Avenue, Scottsdale

11379 E Dreyfus Avenue, Scottsdale
$2,750,000
4 Beds ⋅ 5 Baths ⋅ 6949606 MLS ⋅ 5,316 SqFt.
Make Ancala Country Club your home! An exclusive guard-gated community where luxury meets comfort. The stunning home captures breathtaking Camelback VIEWS from the family room, and features a serene, resort style backyard, perfect for relaxing or entertaining. Inside you will find a gourmet kitchen, a split, open floor plan and 3 ensuites plus a luxurious owner's suite. The formal living room and dining room provide elegant spaces for gatherings, while custom details throughout showcase exceptional craftsmanship. Designed for both family living and entertaining, this home offers casual elegance with a seamless flow between indoor and outdoor spaces. The oversized 4 car airconditioned garages easily accommodate vehicles, golf carts and toys. Location, Location, Location! Location, Location: Top rated schools, shopping and minutes from the 101 freeway add to the total package. A must see for the discriminating buyer seeking refined living in one of Scottsdale's premier communities.

11379 E Dreyfus Avenue, Scottsdale

6541 E 2nd Street, Scottsdale
$2,390,000
6 Beds ⋅ 6 Baths ⋅ 6916998 MLS ⋅ 4,805 SqFt.
Welcome to 6541 E 2nd Street, a brand-new 2025 built custom residence in Scottsdale's Southwest Village, where modern luxury meets Old Town convenience. This 4,805 sq ft home offers six bedrooms and 5.5 baths, designed with craftsmanship, elegance, and effortless indoor-outdoor living. The heart of the home is a breathtaking chef's kitchen, appointed with top-of-the-line appliances, expansive quartz countertops, and a dramatic granite waterfall island. Thoughtful custom cabinetry, generous prep space, and an open layout make this kitchen the true showpiece—equally fit for everyday living and grand entertaining. The primary suite is unlike anything you've seena private retreat that redefines luxury. The spa-inspired bath features dual private water closets, while the oversized boutique closet stuns with custom organization and its own washer & dryer. Every detail is curated to deliver comfort, privacy, and indulgence. Additional highlights include hardwood flooring throughout, abundant natural light, and a second-floor terrace with breathtaking Camelback Mountain views. Outdoors, the resort-style backyard boasts a heated pool and oversized heated spa, framed in travertine decking with a pergola-covered BBQ area. The curb appeal is equally unforgettable, with two iconic desert palms and architectural landscape lighting that make this home shine day and night. All this, just steps from Old Town Scottsdale's dining, shopping, nightlife, and culturemaking this Southwest Village gem the perfect fusion of location and luxury.

6541 E 2nd Street, Scottsdale

9290 E Thompson Peak Parkway Unit 422, Scottsdale
$4,270,000
5 Beds ⋅ 7 Baths ⋅ 6811857 MLS ⋅ 6,388 SqFt.
Graceful character and style, as if right out of a storybook, this custom one level estate is situated on a premium cul-de-sac homesite with an impressive approach and mountain backdrop in sought after Country Club at DC Ranch guard gated community. Renowned for its charming uniqueness, this masterpiece has been fully updated with meticulous focus on design detail and authentic finishes. With artistic diversity as a cornerstone, this extraordinary estate is one of a kind. Where resort meets fairytale, transport into a picturesque backyard with enchanting garden rooms defined with lush, manicured landscape and trees anchored with a striking pool with graceful deck streams. Get lost in the charming landscape, as each garden room unfolds into another one. Enjoy an outdoor eat in kitchen with pergola, separate stone deck dining area, turfed lounge area, prominent fire pit gathering area, turfed sunken conversation lounge, expanse with checkerboard stone and turf adds further appeal. Desirable home plan with detached guest house with living, bedroom and kitchenette, plus additional attached private entry casita, with sitting, flex/exercise room with two additional ensuite bedrooms split from primary suite. Spacious flex room with double built-in desk with command center, lounge and gathering areas with fireplace and wet bar, media/den off the grand family room with large, picturesque window bringing interior and exterior harmony. Marvel in the details from woodwork to wallpapers, first class finishes abound. Eat in kitchen with built-in corner nook boasts oversized island with state-of-the-art appliances including La Cornue gas range, double ovens, plus steam and microwave built-ins, warming drawer, 2 dishwashers, ice maker, and built-in fridge and freezer. Butler pantry with elegant temperature-controlled glass wine wall sits suitably between kitchen and dining. Private spa access off spacious primary suite with sitting area, hand laid Michael Aram tiled fireplace wall, with spirited spa like bath with free standing soaker tub and steam shower, three vanities, built-in Miele coffee bar, and dual wardrobes closets. First class finishes throughout with rich hardwood flooring to eye catching light fixtures, details abound. Captivating in every way, this is an exceptional property with distinct appreciation for elegance.

9290 E Thompson Peak Parkway Unit 422, Scottsdale

8900 E Sands Drive, Scottsdale
$5,000,000
4 Beds ⋅ 5 Baths ⋅ 6986511 MLS ⋅ 6,285 SqFt.
Voted Best Home on the Sotheby's Home Tour, this exceptional Camelot ''Cavallo'' estate in Scottsdale's prestigious 85255 zip code offers a rare blend of architectural sophistication, privacy, and elevated desert beauty. Built in 2019 and thoughtfully remodeled in 2021, the home is positioned on one of the finest and largest elevated lots in White Horse, capturing breathtaking views of the McDowell Mountains, Pinnacle Peak, and shimmering city lights. From the grand entry to the striking open-concept great room, every detail reflects impeccable craftsmanship and intentional design. Spanning approximately 6,285 square feet on a 37,745 square foot homesite, this single-level residence was designed to embrace seamless indoor-outdoor living. Expansive sliding glass walls connect the great room and second living space to a beautiful backyard and oversized covered patio, framing the mountain views and creating an effortless flow for entertaining. Rich wood flooring, custom designer lighting, quartz surfaces, and tailored cabinetry elevate the home's refined aesthetic, while a dramatic fireplace adds warmth and elegance to the main living space. The chef's kitchen, perfectly positioned to capture mountain views, features top-of-the-line appliances, custom cabinetry, and updated hardware that balance beauty with functionality. The residence offers four spacious en-suite bedrooms with walk-in closets, a large office or exercise room (or optional additional bedroom), and a private detached guest casita ideal for visitors or multigenerational living. The fully transformed primary suite serves as a true retreat, showcasing a spa-inspired bath with steam shower, dual vanities, and an expansive custom closet. Modern luxury continues with Control4 smart home automation for lighting, sound, and security, along with a four-car garage configuration consisting of two separate two-car garages -- including two air-conditioned bays with EV charging capability. Ideally located just minutes from Loop 101 for convenient access to Scottsdale Airport and Sky Harbor, and surrounded by world-class golf, fine dining, luxury shopping, hiking trails, and top-rated schools, this is more than a home -- it is a statement of elevated Scottsdale living.

8900 E Sands Drive, Scottsdale

7180 E Kierland Boulevard Unit 718, Scottsdale
$1,968,000
2 Beds ⋅ 3 Baths ⋅ 6986289 MLS ⋅ 1,838 SqFt.
LOCATION LOCATION LOCATION RARE 7TH FLOOR CORNER RESIDENCE WITH FLOOR-TO-CEILING MOUNTAIN VIEWS & ONE OF THE MOST DESIRABLE FLOOR PLANS IN THE BUILDING.WHETHER A FULL-TIME RESIDENCE OR SOPHISTICATED LOCK-AND-LEAVE RETREAT, THIS LARGER 2-BEDROOM, 2.5-BATH CORNER HOME LIVES LIKE A PRIVATE RESIDENCE NOT A CONDO, WITH GENEROUS CLOSETS & EXCEPTIONAL LIVING SPACE. EXPERIENCE RESORT-STYLE LIVING AT ITS FINEST WITH A STATE-OF-THE-ART FITNESS CENTER, ROOFTOP LAP POOL, SAUNA AND STEAM ROOMS, MASSAGE ROOM, INDOOR BASKETBALL AND PICKLEBALL COURTS, PRIVATE CONFERENCE ROOM, CUTTING-EDGE GOLF SIMULATOR, AND COMPLIMENTARY GOURMET COFFEE SERVED 24/7.ROOFTOP FIRE PITS AND BBQ LOUNGES TO VIEW ARIZONA'S AMAZING SUNSETS, ALL JUST STEPS FROM PREMIER DINING & SHOPPING AT KIERLAND COMMONS & SCOTTSDALE QUARTER.

7180 E Kierland Boulevard Unit 718, Scottsdale

10855 E Gold Dust Avenue, Scottsdale
$2,625,000
4 Beds ⋅ 6 Baths ⋅ 6981278 MLS ⋅ 4,739 SqFt.
Nestled within a small, private gated enclave in Scottsdale, this exceptional custom home offers timeless design, privacy, and resort-style living. Exquisitely maintained estate, exudes refined living on a quiet cul-de-sac, surrounded by nearly half an acre of manicured grounds. A picturesque entry framed by blooming rose trees lush green landscaping, and a tranquil fountain sets a warm and elegant first impression. Inside, the dramatic living room showcases soaring ceilings and a wall of windows that capture serene views of the expansive covered patio, formal pool, water feature, and beautifully landscaped gardens. This inviting gathering space features a wet bar and is thoughtfully positioned to maintain sight lines to the formal dining area, making it ideal for elevated... entertaining. Designed with intention, the kitchen features crisp white cabinetry, abundant storage, a pantry, and a center island complete with a prep sink. Premium appliances include a Wolf gas cooktop, double Jenn Air wall ovens, complemented by a farmhouse sink and breakfast bar. An inviting eat-in area with expansive windows overlooks the backyard, while the adjacent living area is anchored by a cozy fireplace. Double doors open to the primary suite, a serene retreat with backyard access, a dual-sided fireplace, and a spa-inspired bath showcasing an extended double vanity, soaking tub, separate shower, and a spacious closet with custom built-ins. Each additional bedroom is thoughtfully designed with its own ensuite bath, offering comfort and privacy for all. Car enthusiasts will appreciate the oversized 1,100+ square-foot four-car garage, offering exceptional space and functionality. Adding to the home's versatility is a detached casita featuring a living area, kitchenette, full bath, and washer/dryer hookups, ideal for guests or extended stays. The backyard is a sanctuary of serenity and sophistication, featuring a sparkling pool, a graceful garden fountain, and stately palms that sway gently in the breeze. An expansive covered patio with a built-in BBQ hosts alfresco dining, while multiple lounge areas create distinct settings for entertaining or relaxing, flowing naturally onto a generous stretch of lush green lawn that enhances this private oasis. A dedicated office with ensuite bath, flexible den space, and access to the community tennis court further elevate the lifestyle. Positioned near top-rated schools, acclaimed medical centers, and scenic hiking and biking trails, this residence offers an unparalleled opportunity to enjoy luxury living in Scottsdale!

10855 E Gold Dust Avenue, Scottsdale

9290 E Thompson Peak Parkway Unit 455, Scottsdale
$5,500,000
4 Beds ⋅ 6 Baths ⋅ 6979023 MLS ⋅ 4,704 SqFt.
Situated on a 1.07-acre lot within the Country Club at DC Ranch neighborhood, this Spanish-inspired custom home blends timeless, classic design with modern, high-end touches. Accented with hand-made roof tiles, and rustic tile and brick patios, the exterior of the home is surrounded by graceful, mature landscaping creating a private and tranquil setting, while multiple courtyards, patios, and garden spaces encourage a seamless connection between interior and exterior living. Inside, reclaimed wood flooring and vaulted beamed ceilings establish a sense of enduring craftmanship while artisanal tiles, textured finishes and curated light fixtures add depth and character to the living spaces. The kitchen is a case study in form meets function - a neutral color palette, custom arched cabinets, Quartzite countertops, and a patterned tile backsplash create a warm and refined aesthetic, while premium Wolf and SubZero appliances including a 6-burner cooktop with griddle, double gas ovens, a steam oven, separate refrigerator and freezer and a Scotsman icemaker enhance functionality and flow. The windowed dining area overlooks the backyard and is perfect for both casual and formal dining, while a butler's pantry provides additional prep space and includes a built-in wine fridge, beverage drawers, microwave, and added storage. The kitchen opens naturally to the primary living area, which is anchored at one end by a floor to ceiling fireplace and offers access to the back patio. The main level includes the primary suite and two ensuite guest bedrooms, one of which is currently being used as a den. Upstairs, the layout is intentionally limited to an additional guest bedroom, bathroom and an office that overlooks the primary living space below. The primary suite is a refined retreat with a quaint fireplace, custom window coverings, and direct access to the backyard and outdoor living spaces. The ensuite bath, elegantly refreshed in 2024, offers dual vanities, a free-standing soaking tub, tiled shower, a custom closet, and natural light from an arched window that overlooks a small, enclosed courtyard with custom tile detail. The backyard continues the home's architectural character with a cozy covered patio with tiled fireplace, a European style pool with water features and a raised spillover spa, Saltillo tile and brick patios and decking, an outdoor kitchen with built in barbeque and side burner, large covered dining ramada, an elevated covered deck, grassy lawns, and lush, resort-style landscaping professionally designed and recently refreshed. Approved plans exist for a 680-sf guest house. The heavy lifting has been done for you with 3 HVAC systems replaced in the last couple of years. Throughout this residence, craftsmanship and attention to detail are evident in each warm and welcoming space. From custom cabinetry and premium materials to distinctive tile treatments and architectural elements, the home balances classic elegance with modern luxury and refined indoor/outdoor living. Some furnishings are available by separate bill of sale, offering the opportunity for a turnkey transition if desired. The guard-gated Country Club neighborhood of DC Ranch is located just minutes from the 101 Freeway and offers residents over 50 miles of landscaped trails and paths and 2 community centers, including the 15,000 sq ft Desert Camp Community Center with a state-of-the-art fitness center, lap pool, kids' splash pool, tennis and pickleball courts, basketball court, playground, grassy play area, and resident gathering spaces. DC Ranch is located adjacent to the McDowell Sonoran Preserve and just 5 minutes north of the 101 Freeway in North Scottsdale. The property is also conveniently located within a mile's walking distance to Market Street's retail shops and restaurants.

9290 E Thompson Peak Parkway Unit 455, Scottsdale

9025 N 124th Street, Scottsdale
$1,490,000
4 Beds ⋅ 3 Baths ⋅ 6973483 MLS ⋅ 3,144 SqFt.
On a serene 1+ acre lot that backs to desert wash, this 4 bed + bonus room, 3 bath estate has a backyard full of features including fabulous mountain views, pool, hot tub, relaxing water feature, lower patio with firepit, and motorized RV gate that leads to a private motor court for those extra toys. And the property is only 0.3 miles away from acres of open desert! Inside this elegant home, you are welcomed with vaulted ceilings, a cozy fireplace, stylish designer light fixtures, and custom ship lap in the dining room & bar area. Other upgrades include wide plank reclaimed wood and 16 x 32'' porcelain tile floors and crown molding throughout. The large & bright kitchen features quartz counters, stainless GE Monogram appliances and a center island perfect for family and guests to gather around. The remodeled bathrooms have many added touches including custom decorative inlays to make each one feel special and dual head shower for the primary bedroom. And don't miss the homework nook and custom built-ins as you tour this home. This lovely home is not only a peaceful retreat but also an entertainer's dream and not to be missed.

9025 N 124th Street, Scottsdale

11745 E Charter Oak Drive, Scottsdale
$1,940,000
5 Beds ⋅ 4 Baths ⋅ 6961391 MLS ⋅ 3,922 SqFt.
Experience stunning MOUNTAIN VIEWS from your spacious, serene backyard in the guard-gated Ancala community. This beautifully remodeled 5 BD | 4 BA with a desirable split layout is framed by scenic mountain views. This is an EXTREMELY private home with a large area of undisturbed land adjacent to the home for added privacy, rare for Ancala! The light-filled foyer with newly refinished travertine flooring opens to formal living and dining spaces highlighted by glass doors, a gas fireplace, coffered ceilings, and rich hickory wood flooring. The open floorplan gourmet kitchen connects seamlessly to the family room and is equipped with chiseled granite countertops, eat-in kitchen, center island with bar top seating, walk-in pantry, 5-burner gas cooktop, and double ovens, all for effortless entertaining. The family room features a custom entertainment center and fireplace, wood beamed ceilings, updated wood flooring, recessed lighting, and direct access to the backyard oasis. Outdoor living is highlighted by a heated, app-controlled pool and spa with a dramatic rock waterfall, built-in BBQ, lush landscaping, and a large grassy yard supported by automatic landscape timers ideal for pets, play, and relaxation. The large primary suite features plantation shutters, and a spa-like retreat with dual vanities, large walk-in shower with floor-to-ceiling surround, a soaking tub, and large walk-in closet. All guest bathrooms have also been tastefully remodeled, with notable highlights like an en-suite bedroom and an additional Jack & Jill en-suite. One of the ensuite is equipped with the top of the line steam shower! Additional upgrades include a 3-car air-conditioned garage with NEW epoxy flooring and storage closets, updated exterior paint (2022), patio roof (2022), and newer AC units (2020 & 2022). Make this rare opportunity yours and own a private, upgraded home with mountain views in the exclusive Ancala country club community, offering resort-style amenities including golf, sports courts, a community pool and spa, a children's playground, and more.

11745 E Charter Oak Drive, Scottsdale

7740 E Gainey Ranch Road Unit 27, Scottsdale
$2,151,000
3 Beds ⋅ 3 Baths ⋅ 6963624 MLS ⋅ 3,114 SqFt.
Beautiful 3-bedroom, 3-bath residence situated in the highly coveted, guard gated Gainey Ranch. Ideally positioned on the golf course, this home showcases breathtaking fairway and mountain views. Thoughtfully designed for indoor-outdoor living, this home features a private sparkling pool and spa, expansive patio for entertaining, and an interior flooded with natural light. A desirable main-level guest suite and generous living spaces create a perfect setting for both everyday comfort and hosting. Enjoy effortless access to the Estate Club just steps away, offering premier amenities including pickle ball, tennis, a full fitness center, and a resort-style pool. Enjoy elevated desert living within one of Scottsdale's most coveted locations, minutes from world-class shopping and dining.

7740 E Gainey Ranch Road Unit 27, Scottsdale

12657 N 135th Street, Scottsdale
$2,975,000
4 Beds ⋅ 5 Baths ⋅ 6962252 MLS ⋅ 4,458 SqFt.
PRICE REDUCTION! Full Remodel Designed by award-winning Candice Quinn of London Pierce Design, this reimagined single-story residence beautifully balances modern luxury with timeless craftsmanship. Wide-plank white oak floors, custom millwork, and a striking floating fireplace create an inviting atmosphere that feels both refined and welcoming. Seamless indoor-outdoor living invites you to relax and recharge, with expansive multi-slide glass doors framing breathtaking city lights and mountain views. Resort-style amenities, including a Pebble Tec pool, built-in BBQ, and a second fireplace set the stage for effortless entertaining and memorable moments. At the heart of the home, the chef's kitchen inspires creativity with SOLLiD cabinetry, Calacatta quartz, Wolf, Sub-Zero, hidden scullery butler's pantry that keeps gatherings smooth and stress-free. A serene primary suite and a spacious laundry room add comfort, ease, and everyday convenience, making this home as livable as it is beautiful.

12657 N 135th Street, Scottsdale

Copyright 2026 Arizona Regional Multiple Listing Service, All rights reserved. The data relating to real estate for sale on this website comes in part from the Arizona Regional Multiple Listing Service. All information deemed reliable but not guaranteed and should be independently verified. All properties are subject to prior sale, change or withdrawal. Neither listing broker(s) nor Arizona Regional Multiple Listing Service shall be responsible for any typographical errors, misinformation, misprints and shall be held totally harmless.

How much is your home worth?

Get instant property value now!