Refine Search
Sort by
7872 E Camino Real --, Scottsdale
$1,778,400
5 Beds ⋅ 4 Baths ⋅ 6935913 MLS ⋅ 3,680 SqFt.
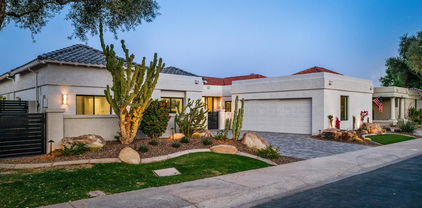
Say hello to your private desert sanctuary in the highly sought after 85255 zip code! This stunning 5 bedroom, 4 bath single-level home in the community of Tierra Bella is nestled on a sprawling 1-acre lot with exceptional curb appeal. A circular paver driveway and walkway, 3-car side-entry garage, and an RV gate welcome you home. From the moment you step through the front, iron-and-glass door into the foyer, you'll notice the elegant, yet warm living spaces featuring high ceilings, large windows offering much natural light, polished travertine stone floors, designer lighting, and a neutral palette throughout. Spanning 3,680 sf, this split floor plan, is perfect for extended family or visiting guests. The gourmet kitchen is a chef's dream, boasting rich wood cabinetry, granite . . . countertops, tile backsplash, stainless steel appliances, including a commercial grade gas range, a wine fridge, and an island, ideal for casual dining or entertaining. Adjacent to the kitchen is the inviting family room where the focal point of the room is the striking floor to ceiling stone fireplace, with a large beam mantle and iron doors at the hearth. Another feature is the beautiful built-in cabinet complete with a wine fridge that blends in as a piece of beautiful furniture. One end of the home features double doors leading to the spacious primary suite, complete with wood flooring, private patio access, and a luxurious ensuite bathroom featuring dual vanities, private toilet room and separate tub and shower. Three guest bedrooms, all having wood floors, a full guest bathroom, a built-in desk nook, and the spacious laundry complete this side of the home. Step outside to your private backyard retreat, designed for both relaxation and entertainment. The expansive covered patio provides plenty of space with a bar for outdoor grilling, dining or lounging, while the sparkling pool invites you to unwind under the Arizona sun. How about the large Ramada where everyone can visit, dine, and enjoy another stone fireplace! The space also features genuine flagstone and a tongue and groove ceiling, and attractive lighting. The lush landscaping complete with a putting green and lots open space offer endless possibilities. With an RV gate and ample parking, this property perfectly blends luxury, comfort, and functionality on a rare one-acre homesite. Conveniently located near the Valley's finest schools, shopping, dining, and resorts, this stunning home blends luxury, comfort, and entertainment like no other.

7872 E Camino Real --, Scottsdale

9808 E Honey Mesquite Drive, Scottsdale
$5,700,000
3 Beds ⋅ 6 Baths ⋅ 6926906 MLS ⋅ 7,951 SqFt.
Magnificent Mediterranean Estate with Golf Membership Opportunity. Perched high above the lush Chiricahua fairways and Valley beyond, this extraordinary Desert Mountain residence offers an unrivaled blend of elegance and artistry—available for the first time, with a coveted Golf Membership. Offered stunningly furnished with art and accessories curated from world travels, this home is a true masterpiece of design and craftsmanship. The main level showcases the great room, Gatsby bar, oval dining room, chef's kitchen, cozy media room, two executive offices, and a two-story library, along with a luxurious primary retreat featuring a private vestibule, view balcony, and spa bath. A two-room guest suite with living area and kitchen bar completes the layout. The lower level—accessible by .. elevator or dual staircasesincludes a wine cellar and tasting area, full spa with steam shower, plunge pool, gym, and access to a hidden Zen garden. A

9808 E Honey Mesquite Drive, Scottsdale

27557 N 61st Place, Scottsdale
$1,670,000
5 Beds ⋅ 4 Baths ⋅ 6924281 MLS ⋅ 4,294 SqFt.
Nestled in The Preserve of north Scottsdale, this semi-custom Montrey-built estate offers luxurious & private resort style living on nearly one acre in gated serenity. The grand foyer opens to soaring ceilings & abundance of natural light, inviting you into a home designed for both elegant entertaining & relaxed family life. W/ 5 spacious bedrooms, plus a den & generous loft, there's room for everyone & everything. Downstairs, two bedrooms & an office create a flexible layout; upstairs hosts additional bedrooms & the loft area-perfect for guests or recreation. The heart of the home is its open family room w/ a cozy fireplace, seamlessly flowing into a chef's kitchen that boasts quartz countertops, stainless steel appliances, double ovens, gas cooktop, & a farmhouse style sink. Custom tile backsplash & a large island w/seating make it ideal for casual meals or gatherings. The primary suite is a true retreat: dual vanities, a resort-style shower w/glass enclosure, separate tub, & dual walk-in closets. Outdoors is an entertainer's oasis: covered patio w/& flagstone, built-in BBQ, lush mix of desert & grassy landscaping & a private pool set against sweeping mountain views. Additional touches include updated lighting & flooring, fresh paint, wood shutters, a remodeled powder bath, garage cabinets & plenty of storage. A 3 car garage plus RV gate. This home balances grandeur & comfort on a very private lot-you'll rarely find this combination in such a gated, exclusive community. New Roof in 2024, (2) new AC units in 2025, new soft water unit in 2025 and new outdoor BBQ Grill in 2025 just to name a few of the many upgrades this home has to offer.

27557 N 61st Place, Scottsdale

5540 E Mercer Lane, Scottsdale
$2,350,000
6 Beds ⋅ 4 Baths ⋅ 6885247 MLS ⋅ 5,227 SqFt.
Stunning 1.11 ACRE Cul-de-Sac Lot with Resort-Style Backyard & Lighted Tennis/Pickleball Court! This home offers incredible curb appeal and luxurious indoor/outdoor living. The expansive floor plan features a great room with soaring 20'+ tongue-and-groove ceilings. The gourmet kitchen centers around a massive island, with double wall ovens, built-in desk, and opens to the great room with fireplace, wet bar, and built-ins. An added 1,700 SF wing offers a family/media room and extra bedrooms and bath. The primary suite includes a sitting area, dual walk-in closets, private patio access, and a stunning modern bath. The resort backyard features a pool, entertainment Ramada, fireplace, misting system, and a sport court.

5540 E Mercer Lane, Scottsdale

11977 N 81st Street, Scottsdale
$1,775,000
3 Beds ⋅ 3 Baths ⋅ 6843802 MLS ⋅ 3,177 SqFt.
Nothing Better than a Fabulous Remodel with Great Views of Starfire Golf Course and the McDowell Mountains in popular Scottsdale Country Club East 9 located in Central Scottsdale. You will be proud to show off this home renovated for entertainment and comfort. Great design at it's best. A superb layout with 3177 sf, 3 bed, 3 bath, plus a room for office or exercise space. Beautiful coffered ceilings in the living room were added. Main bedroom with a double tray ceiling and a separate sitting room, a huge walk-in closet waiting for your customization, and a luxurious bathroom with private commode. 2nd bath features an exterior exit and a steam shower. 3rd bath curbless shower has two valves and a deep bench to serve as a doggie shower as well as for seated shower needs. A Must See!

11977 N 81st Street, Scottsdale

8119 E Parkview Lane, Scottsdale
$1,565,000
3 Beds ⋅ 3 Baths ⋅ 6990946 MLS ⋅ 3,666 SqFt.
Over an acre with Mountain Views in Pinnacle Peak Estates .A circular drive and fountain set the tone the moment you arrive. Inside the windows frame nothing but lush landscaping. Outside multiple tiled terraces wrap around a PebbleTec pool and gazebo designed for entertaining or simply enjoying the quiet. There's room to add a casita without sacrificing space, and the property line stretches beyond the fence with no neighbor behind -very PRIVATE. It's solid block construction that has been meticulously cared for. Kitchen and living areas have neutral tiled flooring, granite countertops and stainless steel appliances. The primary suite is spacious with a massive closet with custom Classy Closet cabinetry The big items have been replaced NEW ROOF in 2022 and NEW HVAC in 2024.

8119 E Parkview Lane, Scottsdale

37112 N 102nd Street, Scottsdale
$1,575,000
3 Beds ⋅ 4 Baths ⋅ 6977592 MLS ⋅ 3,486 SqFt.
Come experience this premiere & private home sitting on 32,748 sf lot with sweeping panoramic views on an end cul de sac lot in this upscale gated Creste Norte neighborhood. Home is open floor plan w/3 bedrooms, 3.5 baths, & office, flex rooms. Home features smooth-textured walls, beautiful cedar doors, traverine flooring, & custom entry stained glass accents, gas fireplaces in FR/Master w/ large view windows throughout. Outdoor living truly WOWs with heated saltwater pool/spa, Old World style ramada area w/fireplace, BBQ area. Kitchen has bar area seating, new SubZero refrigerator, newer KitchenAid appliances. Community features pickleball & tennis courts for your outdoor exercise! Near N. Scottsdale, Carefree, Cave Creek restaurants, shopping, boutiques, art galleries & local events.

37112 N 102nd Street, Scottsdale

9440 E Mariposa Grande Drive, Scottsdale
$6,100,000
6 Beds ⋅ 6 Baths ⋅ 6971822 MLS ⋅ 5,544 SqFt.
Authentic 1980 Al Beadle desert modern residence is set on 5 private gated acres in North Scottsdale and has been totally reimagined with over $1.3 million invested since 2022. Panoramic mountain, desert and sunset views are yours from every window and every angle, with architecture and landscape working in perfect harmony. The main residence encompasses dramatic open living with custom TV / fireplace wall hand crafted from walnut and steel at its center. The 300 bottle glass wine wall leads to redesigned gourmet kitchen with dual quartz islands, custom cabinetry and Wolf/Sub-Zero appliance suite. Fabulous remodeled vintage bar with floor to ceiling artisan tile, new ice maker & bar sink offers a fun place to gather with guests, with custom sliding windows to the outdoor entertaining area. These spaces all share the stunning views to the south thanks to Beadle's vision for room orientation in his original design. The split primary wing to the west with a private office is intimate yet sizable, with elegant walk in shower, two large closets and a second stacked laundry center. Three additional guest rooms, three luxuriously appointed private baths plus powder room, spacious laundry center / walk-in pantry round out the main house layout. The attached fully integrated 2-bedroom guest casita is accessed from the back patio and features private bath and kitchenette; this space is beautifully suited for guests, multigenerational living or staff. Brand new fitness center brings daily workouts to a new level, offering desert harmony with its sliding doors to a private patio on the north end of the garage spaces. Integrating today's modern technology is the Crestron smart home system which controls A/V, security, lighting, shades, front gate, landscape, outdoor TVs and audio. Signature Beadle lines, walls of glass, and seamless indoor/outdoor connections are preserved while all systems and finishes are elevated to modern luxury standards. Resort grounds have been completely reinvented to celebrate the original aesthetic but to also add an unmatched level of luxury: reconfigured pool and new spa, limestone hardscape, over 3000 square feet of turf, specimen palms and desert plantings, two fire features including a steel-beam fire pit gazebo, bocce ball and a fully updated outdoor kitchen with bar seating and 82" TV. Resurfaced tennis court with two pickleball courts, breeze-block accents and private gated entry complete this rare desert compound. For those who appreciate architecture, privacy, views and a fully realized modern desert lifestyle, this Beadle estate is one of a kind in North Scottsdale. Location could not be more convenient, just minutes from shopping, dining and signature Scottsdale events.

9440 E Mariposa Grande Drive, Scottsdale

9083 E Sands Drive, Scottsdale
$3,150,000
5 Beds ⋅ 6 Baths ⋅ 6961023 MLS ⋅ 6,397 SqFt.
Set behind a private gate on 1.5 acres at the end of a quiet cul de sac in Pinnacle Peak Vistas, this home delivers serenity, privacy, thoughtful design, and seamless indoor-outdoor living with mountain and city light views. 6 bedrooms + office, 5.5 bathrooms, attached casita, and 4 car garage. An open, generous great room anchors the layout with vaulted ceilings with wood beams, expansive windows, a two-way fireplace, and sliders that frame the desert landscape. The kitchen and dining area act as the heart of the home, offering quartzite counters, timeless neutral, warm-toned cabinetry, high-end appliances, a hidden walk-in pantry, and space for both casual and formal gatherings. A spacious family room opens to a grassy play area with mountain views, creating an easy, natural flow for everyday living. The split floor plan offers comfort and flexibility, with a serene primary suite featuring a sitting area, fireplace, private patio access, and a spa-inspired bath. Three additional ensuite bedrooms plus a versatile fourth room to support family, guests, or second office, golf simulator, theatre, home gym or hobbies. The attached casita adds even more flexibility with its own entrance to a suite with kitchenette, and private outdoor space, and full bathroom - ideal for multigenerational living or long-term guests. Outdoor living takes center stage with a negative-edge pool overlooking the desert, covered patios for dining and lounging, a fire pit area, and a roof deck capturing sweeping mountain and city light views. Two separate oversized 2-car garages provide extensive storage and workspace. Paved driveway with fountain creates a grand entrance with ample parking for guests. This property blends privacy, views, and exceptional flow in a prime Scottsdale location, offering a lifestyle that is both relaxed and elevated. Great value and a wise investment.

9083 E Sands Drive, Scottsdale

41764 N 99th Way, Scottsdale
$6,600,000
4 Beds ⋅ 5 Baths ⋅ 6932954 MLS ⋅ 5,991 SqFt.
GOLF MEMBERSHIP AVAILABLE. Located within Desert Mountain's prestigious, double-gated Saguaro Forest Village, this refined 2018 contemporary estate offers exceptional privacy, architectural distinction, and expansive desert, mountain, sunset, and city-light views. Designed and built by Blackstone Development, the home reflects a deliberate modern aesthetic where stone, metal, glass, and warm wood are thoughtfully layered to complement the surrounding Sonoran Desert landscape. Spanning approximately 6,000 square feet, the residence is designed for effortless single-level living and elevated entertaining, offering 4 bedrooms, 5 bathrooms, a private guest casita with separate entrance and patio, and multiple flexible living and office spaces well suited to today's lifestyle. Arrival unfolds through a serene entry courtyard featuring a tongue-and-groove ceiling, contemporary fireplace, and dramatic iron-and-glass pivot door. Inside, architectural wood detailing and a temperature-controlled glass wine display create a striking first impression, flowing seamlessly into the dining area with custom built-in shelving. The great room serves as the heart of the home, anchored by a floor-to-ceiling slate fireplace and articulated ceiling elements. Expansive pocket doors open to sweeping desert and mountain vistas and twinkling city lights, creating a seamless indoor-outdoor living experience ideal for entertaining or quiet evenings at home. The chef's kitchen balances form and performance, featuring dual Carrara marble waterfall islands, book-matched custom cabinetry, and a curated suite of Wolf and Sub-Zero appliances, highlighted by the iconic La Cornue Le Château 150 range. A refined butler's pantry with custom cabinetry, integrated wine refrigeration, and generous storage supports gatherings of any scale. The home offers two dedicated office spaces, providing exceptional flexibility. One is ideal for focused work or creative pursuits, while the secondlocated off the primary suitecan easily be reimagined as a private fitness or wellness studio. The primary suite is a private retreat featuring DuChâteau wood flooring, a fireplace, sitting area, and beverage center. The spa-inspired bath includes dual vanities, dual water closets, a sculptural soaking tub, and an expansive walk-in shower, complemented by a boutique-style closet with center island and discreet washer and dryer. Two ensuite guest bedrooms open directly to the backyard, embracing the home's indoor-outdoor lifestyle, while the detached casita offers exceptional autonomy for guests seeking privacy and comfort. Outdoor living captures the essence of Arizona luxury, with multiple fireplaces, a built-in BBQ, resort-style pool and spa, and sunset skies transitioning to city lightsframed by pristine desert and mountain surroundings. Desert Mountain is renowned for its social vibrancy, wellness-focused lifestyle, and year-round livability. The Desert Mountain Club offers seven championship golf courses, extensive pickleball and tennis facilities, seven dining venues, and a world-class fitness and wellness center. Additional features include a four-car garage, EV-charging capability, and thoughtful design details throughout. This is more than a residenceit is a modern desert sanctuary offering architectural presence, privacy, flexibility, and a rare opportunity for Golf Membership within one of Scottsdale's most distinguished communities. Golf Membership available through application and customary Club approval.

41764 N 99th Way, Scottsdale

17708 N 92nd Street, Scottsdale
$1,800,000
4 Beds ⋅ 4 Baths ⋅ 6932550 MLS ⋅ 3,413 SqFt.
Welcome to this stunning 4 bedroom, 3.5 bathroom single-story home, meticulously remodeled with modern touches and designer finishes throughout. Nestled in a highly desirable neighborhood in DC Ranch, this home offers a spacious and open layout perfect for both everyday living and entertaining. The kitchen features high-end finishes, ample storage, and Thermador appliances, making it a dream for any home chef. An expansive island provides additional prep space and a perfect spot for casual meals or social gatherings. The home offers a well-designed split floor plan, with a home office as well as a flex space ideal for a home gym or extra living space. The backyard was remodeled this summer. Additional features include a 3 car garage, a large drop zone/laundry room, play pool, and pergola

17708 N 92nd Street, Scottsdale

6613 E Aster Drive, Scottsdale
$2,000,000
4 Beds ⋅ 3 Baths ⋅ 6912371 MLS ⋅ 3,155 SqFt.
Timeless design meets award-winning luxury in this exceptional property! A perfect opportunity for a high-end vacation rental or a private owner's retreat. This 3,155 sq. ft. residence features 3 bedrooms + office, a den and 3 bathrooms, set on an expansive 23,728 sq. ft. lot. An open floor plan is graced with custom finishes throughout, creating a seamless flow between elegant living spaces. The chef's kitchen, equipped with premium Thermador appliances, offers both function and style for the modern culinary enthusiast. And the primary suite is a private haven, offering generous space and a resort inspired bath with luxurious finishes, creating the perfect setting to relax and recharge. A brand-new roof, recently replaced A/C units, owned solar panels, and a whole-home filtered and softened water system provide both sustainability and comfort, while walls of glass invite natural light and connect the interiors to the lush outdoor setting. The backyard, a design award winning retreat that is a masterpiece in outdoor living thoughtfully curated for both relaxation and entertaining. From serene mornings under the Arizona sky to vibrant evenings hosting friends, this private sanctuary offers unmatched beauty and versatility. Situated in the prestigious Cactus Corridor, this non-HOA estate offers exclusivity, convenience, and proximity to Scottsdale's finest dining, shopping, golf, and schools. 4TH bedroom is currently used as an office. Seller will return to a bedroom with closet and door at buyers request.

6613 E Aster Drive, Scottsdale

10040 E Happy Valley Road Unit 479, Scottsdale
$3,209,000
4 Beds ⋅ 6 Baths ⋅ 6984106 MLS ⋅ 6,460 SqFt.
Welcome to an exceptional luxury residence located within the prestigious Desert Highlands, offering 4 en-suite bedrooms plus an en-suite office, 6.5 bathrooms, with an upstairs casita or multi-purpose media room, all thoughtfully designed to deliver refined living in one of North Scottsdale's most sought-after private golf communities. This beautifully appointed home combines timeless architecture with modern livability, surrounded by dramatic mountain scenery and access to world-class amenities, and can be purchased fully furnished. Desert Highlands Golf Club is a private guard-gated community nestled along the iconic Pinnacle Peak mountains. You immediately become a club member after closing (membership dues apply) so you can enjoy the club amenities: golf, tennis, pool, fitness center, exclusive restaurants, and more! The home makes a striking first impression with a grand entry that opens into the formal living room, where a statement fireplace and automated pocketing sliding glass doors create a seamless indoor-outdoor connection and an immediate sense of scale and sophistication. And not to be overlooked is the full bar for unforgettable experiences! Natural light fills the space, setting the tone for both everyday comfort and effortless entertaining. At the heart of the home, the kitchen anchors the living spaces and is designed to accommodate both daily living and hosting with ease. It features an oversized center island, two dishwashers, granite countertops, abundant high-quality cabinetry, and a kitchen window that frames beautiful Pinnacle Peak views. The family room and dining room are directly adjacent to the kitchen, creating a true great room experience that reflects what home buyers look for and how people live and entertain today. The floor plan offers four en-suite bedrooms plus a dedicated en-suite office and a total of 6.5 bathrooms, providing privacy, flexibility, and excellent separation of space. The primary suite is thoughtfully split from the remaining bedrooms and serves as a private retreat, featuring a spacious bedroom with its own fireplace, private patio access, a his and her bathrooms with a shared central shower, and two expansive walk-in closets designed to delight anyone who values organization and wardrobe space. The office includes its own bathroom and closet, making it highly versatile and suitable for a variety of uses beyond a traditional workspace. An upstairs casita or multi-purpose media room adds another layer of flexibility and opens to a balcony with distant city-light and Pinnacle Peak views, creating an ideal setting for evening relaxation or entertaining. Desert Highlands Golf Club is a private community nestled among the mountains of North Scottsdale. An immediate golf membership is available at closing, a highly desirable benefit within Desert Highlands. (Buyer to pay applicable membership initiation and transfer fees at closing.) The club allows members to build camaraderie as neighbors and friends through shared experiences on the golf course, at the racquet club, in the fitness center, by the pool, or while dining at one of their exclusive restaurants. When you buy a luxury home in Desert Highlands, you're investing in more than real estate; you're investing in yourself.

10040 E Happy Valley Road Unit 479, Scottsdale

6293 E Red Bird Circle, Scottsdale
$1,750,000
4 Beds ⋅ 4 Baths ⋅ 6970232 MLS ⋅ 3,629 SqFt.
RARE FIND w/RV garage in the exclusive gated community of Ironwood Preserve! This custom home sits on over an acre & offers the ultimate in privacy, space and desert charm. One of just 20 homes in the neighborhood, this thoughtfully designed home features 3 bedrooms plus a flex room, which can be converted to a 4th bedroom. All the big-ticket items have been recently replaced, including both A/C units, the complete roof, water heater, water softener, and pool deck. The resort-style backyard is an entertainer's dream, complete with a sparkling play pool, outdoor fireplace, spacious view deck, & a whimsical children's Western town playground. Car enthusiasts will love the expansive RV garage (fits 4 cars or a boat/RV), in addition to a 3-car garage and a 2-car garage with built-in storage! Experience the comfort and elegance of a spacious primary suite, complete with a sitting area and large ensuite bath featuring a luxurious jacuzzi soaking tub, oversized walk-in shower, and dual walk-in closets. Each secondary bedroom offers the convenience and privacy of its own ensuite bathroom, which is perfect for guests or multigenerational living. Bonus room offers flexible use - ideal as a den, teen room, exercise space, or whatever fits your lifestyle. The large, inviting living room includes a built-in wet bar, ideal for entertaining. Enjoy cooking and gathering in the eat-in kitchen, showcasing a large island, breakfast bar, granite countertops, and stainless steel appliances. See list of Seller Improvements in the Docs tab. Check out the floor plan under Floorplan in the Photos tab.

6293 E Red Bird Circle, Scottsdale

15802 N 71st Street Unit 503, Scottsdale
$1,575,000
3 Beds ⋅ 3 Baths ⋅ 6953603 MLS ⋅ 2,690 SqFt.
Views of fairways, mountains, & city lights in Residence #503, a fifth-floor gem at The Landmark, showcasing the essence of North Scottsdale living. This lock-and-leave home offers a vibrant community atmosphere, featuring weekly mingles, seasonal events, a fireside lounge, & resort-style amenities, all just a short walk from Kierland Commons & Scottsdale Quarter. Inside, enjoy significant upgrades, including Wolf appliances, a Sub-Zero refrigerator, quartzite countertops, & a recently replaced dishwasher (2023) & microwave (2024). Architectural enhancements like squared-off hallway openings, 9-ft+ ceilings, a personal wet bar, & updated lighting elevate the space. The flooring combines stone, tile, & wood, while power blinds in the main living areas frame unobstructed golf views & stunning sunsets. The private main suite opens to a balcony overlooking the Westin Kierland fairways w/ Camelback Mountain in the backdrop. A versatile TV room/office adds flexibility, complemented by new screens & sliders, a Whirlpool washer/dryer (2023), a hot water heater (2022), & two HVAC systems (replaced 2018-2019). Residence #503 seamlessly fuses breathtaking views, thoughtful upgrades, & effortless living in one of Scottsdale's most sought-after communities.

15802 N 71st Street Unit 503, Scottsdale

6945 E Ashler Hills Drive, Scottsdale
$1,700,000
5 Beds ⋅ 5 Baths ⋅ 6920753 MLS ⋅ 5,462 SqFt.
Soak in unobstructed views of Black Mountain from the expansive terrace off the Master Bedroom. This home was built with efficiency in mind with concrete to save energy during hot summers and colder winters. The entrance room offers stunningly high ceilings with a great room effect, open concept living to the dining and living room. Every bedroom offers an en-suite bathroom cohesively decorated with beautiful tuscan travertine tile. This home offers many outdoor living spaces to enjoy including a sunk-in patio to the south, large patio, built-in BBQ, large circular ramada featuring a fireplace, fridge, & TV overlooking the heated pool and putting green. Enjoy views sunrises and sunsets from an array of areas around the home. The home is on the paved portion of Ashler Hills. This property has been a successful airbnb and second home. Sip wine in the basement speakeasy wine room, to the circular sitting area in the master offering a serene relaxing experience in your own home. *3 new AC's in 2023 *Roof recoated in 2024 *New Pool Heater in 2022 *Septic replaced in 2021: 1500 gallon *Travertine flooring and bathrooms *Solid Core Doors *Butlers Pantry with fridge and sink *Kitchen: GE Monogram gas range and fridge, granite countertops, wine fridge, warming drawer *All bedrooms have ensuite, 2 master bedrooms one downstairs and one upstairs both with fireplace, perfect for multigenerational living *Outdoor fire pit *Ramada with fireplace, sink, fridge, & tv *2 large covered patios with tongue and groove *Heated pool *Putting green *2 storage sheds *Plantation shutters *2 backyard living spaces *Citrus trees: lemon, lime, & grapefruit trees *Speakeasy wine storage in basement *Master bedroom offers wine fridge, fridge, microwave, circular sitting room with 180 degree views *Horse property *Ample space outside in the back for many cars and/or RVs

6945 E Ashler Hills Drive, Scottsdale

8302 E Lincoln Drive, Scottsdale
$1,550,000
4 Beds ⋅ 3 Baths ⋅ 6915220 MLS ⋅ 2,828 SqFt.
Welcome to Your Dream Home! Completely remodeled from top to bottom, this stunning turnkey home is a sophisticated modern retreat where inspired design meets everyday comfort. Inside, enjoy an open floor plan with a contemporary statement fireplace, and expansive slider doors that create true indoor/outdoor living. The kitchen features stainless steel appliances, an oversized quartz island, and premium finishes throughout, plus an impressive walk-in pantry for all your storage needs! Every bedroom includes a walk-in closet. The HUGE backyard is an entertainer's paradise with gorgeous turf, covered modern gazebo, and plenty of space to relax, play, or host gatherings. One of the finest homes in the area - ready to impress your most discerning buyers!

8302 E Lincoln Drive, Scottsdale

13074 E Saddlehorn Trail, Scottsdale
$4,295,000
5 Beds ⋅ 7 Baths ⋅ 6887189 MLS ⋅ 7,151 SqFt.
Behind a private gated entry driveway on quiet cul-de-sac this no-HOA spectacular estate has been fully transformed, offering opportunity to own a designer-finished home inside and out that lives like new. This property features more than $1.1 million in recent upgrades, including private travertine outdoor living with water/fire feature, 6 outdoor sound systems, 12-foot backyard walls sculpted to maximize privacy & mountain views, pool/spa, turf & hardscape, huge covered patio, multiple TVs, surround sound, fireplaces, and outdoor kitchen. A designer home w/ full chef's kitchen, soaring architectural ceilings, rotundas, curated finishes, sanctuary primary suite w/ 2 sitting areas, dual-sided fireplace, 2 generous walk-in closets, dual water closets, and a spa-caliber bath w/ sauna & gym. This property truly is architectural brilliance meeting turnkey luxury in a Scottsdale Mountain view estate. This spectacular estate has been fully transformed, offering the rare opportunity to own a fully designer-finished home and outdoor living spaces. Set against a breathtaking 360° backdrop of rugged mountain peaks and brilliant desert skies, this is where timeless design meets effortless resort living. This property features a newly refinished travertine courtyard with its own full-size gated entry, a fireplace, a unique water/fire feature and a full outdoor sound system. The courtyard leads to a dramatic arched entry, where a custom over-sized iron door opens into interiors defined by soaring beamed and barrel ceilings, two rotundas, rich textures, and curated finishes. A Restoration Hardware-featured fireplace anchors the formal living room, setting the tone for spaces that are as architectural as they are welcoming. At the heart of the home, a custom chef's kitchen stuns with dual marble-topped islands, glazed cabinetry, a mother-of-pearl backsplash, and top-of-the-line Wolf, and Sub-Zero appliances, w/ a separate bar and wine room in the family room. Whether hosting a crowd or cooking solo, every detail is designed to elevate the everyday. The primary suite is a sanctuary of scale and serenity. Enjoy a private sitting area, dual-sided fireplace, two generous walk-in closets, dual water closets, and a spa-caliber bath complete with sauna and fitness room. Each guest suite offers its own luxe ensuite bath and walk-in closet, while the detached casitaw/ kitchenette, full bath, and walk-in closetwelcomes guests or extended family with style and privacy. Modern luxury is woven into every corner: an upgraded Savant smart home system integrates lighting, sound, HVAC and AV throughout. Ten ultra-thin Sony 4K TVs, Sonos soundbars, architectural speakers throughout the entire house and exterior, and a newly upgraded 8K projector in the custom home theater deliver an immersive entertainment experience. A commercial-grade Cox Gigabit hardwired WI-FI internet system ensures seamless connectivity. The resort-caliber backyard feels like a private retreat, complete w/ a newly resurfaced Pebble Tec pool and spa, brand-new turf and hardscape, a dramatic outdoor fireplace, and a newly outfitted kitchen with built-in grillall set beneath a covered travertine patio with new ceiling fans and a surround sound TV system. Major enhancements include a complete reimagination of the entire outdoor area of this 1-acre estate, enlarged car parking area, new gated driveway with connected walls for privacy and security, all-new exterior and interior paint, a new concrete tile roof with a 15-year warranty and all new flat roof w/ 12-year warranty, and five new HVAC systems, EV charging outlet in the garage, updated Savant system, new speakers and sound bars throughout, new theater AV equipment, newly imagined family room built-ins and fireplace, with updated lighting, cabinetry and countertops throughout. From sweeping views to sophisticated details, every inch of this property has been elevated. This is more than a homeit's a design-forward lifestyle and a rare opportunity to own one of the most refined and turnkey estates in the desert.

13074 E Saddlehorn Trail, Scottsdale

7180 E Kierland Boulevard Unit 1218, Scottsdale
$2,500,000
2 Beds ⋅ 3 Baths ⋅ 6857097 MLS ⋅ 1,838 SqFt.
Wow! New price reduction... Owners will consider selling as furnished. Turn key Penthouse top floor! SW Corner, views of the valley, mountains, city lights and sunsets! Artwork and some other furniture items are excluded, details upon request. Might the best view of any two bedroom home at Optima 7180. Nicely appointed, tastefully designed interior finishes. View, view, view, ten foot ceilings and large floor to ceiling glass, large open spaces! World-class retail, dining, & entertainment are to be enjoyed right across the street at Scottsdale Quarter and Kierland Commons! Enjoy dog runs, bocce, racquet, & b-ball, party room, fitness & business center, party & theatre room, & golf simulator. Or perhaps you will head up to the Sky Deck for the fire pits, spa, cold plunge, yoga & 25-yard pool overlooking the McDowell Mountains

7180 E Kierland Boulevard Unit 1218, Scottsdale

10912 E Butherus Drive, Scottsdale
$1,775,000
3 Beds ⋅ 2 Baths ⋅ 6982566 MLS ⋅ 2,351 SqFt.
Welcome to this beautifully updated single-level residence tucked away on a quiet cul-de-sac in the highly desirable McDowell Mountain Ranch community. This 3-bedroom, 2-bath home with a rare 3-car garage offers an open, light-filled floor plan designed for both everyday comfort and effortless entertaining. The heart of the home features a spacious great room and dining area flowing into a well-appointed kitchen with premium appliances, generous cabinetry, and a large center island ideal for gathering. A thoughtful split-bedroom layout provides privacy, with a serene primary suite and two additional bedrooms perfectly suited for guests, family, or a home office. Step outside to your private backyard oasis, designed for true Arizona living. Enjoy outdoor entertaining at its ... best with a heated pool and spa, firepit, built-in BBQ, and low-maintenance artificial turf, offering space to relax, play, or host year-round gatherings. Residents enjoy access to McDowell Mountain Ranch amenities including scenic walking and biking trails, parks, community pools, and tennis courts, all just minutes from world-class shopping, dining, golf, and outdoor recreation. Move-in ready and ideally located, this home blends resort-style living with everyday convenience in one of North Scottsdale's most sought-after communities.

10912 E Butherus Drive, Scottsdale

9019 N 83rd Street, Scottsdale
$1,575,000
5 Beds ⋅ 3 Baths ⋅ 6977724 MLS ⋅ 3,456 SqFt.
You're not just buying a house when you choose this basement home in McCormick Ranch. You're buying coffee on the quiet backyard patio while you catch the sunrise. You're buying the cross-breeze blowing through the modern open kitchen/living space. The kind of floorplan that simply works thanks to the primary suite & guest room on the main level and (3) bedrooms, full bath, 2nd living room & gym below - in fact, you're more fit just by looking at it. Yes, there's a laundry room, a 3-car garage, diving pool, & premium ¼-acre lot. You can tell everyone you're not just buying a house, you're investing in a thriving community that continues to appreciate thanks to its proximity to Cochise Elementary, Mountain View Park, & Greenbelt. Of course there's more...but you have to see it to find out.

9019 N 83rd Street, Scottsdale

9760 E Skyline Court, Scottsdale
$2,500,000
4 Beds ⋅ 5 Baths ⋅ 6971704 MLS ⋅ 4,498 SqFt.
Nestled in the heart of Desert Mountain, this exceptional 4-bedroom, 4.5-bath residence offers 4,498 square feet of refined desert luxury, privacy, and breathtaking natural beauty. Thoughtfully designed to embrace its serene surroundings, the home showcases an open, light-filled floor plan ideal for both relaxed living and elegant entertaining. The great room is a showpiece, featuring floor-to-ceiling windows that frame stunning desert landscapes, city lights and dramatic sunset views, seamlessly blending indoor and outdoor living. The spacious living, dining, and kitchen areas flow effortlessly to an expansive patio, creating an inviting environment for gatherings large or small. Outdoors, enjoy a beautifully designed heated pool and spa with a tranquil waterfall feature and a dedicated sun patio, surrounded by generous seating areasperfect for entertaining, relaxing, or simply soaking in the peaceful desert ambiance. The setting is exceptionally private and serene, offering a true retreat from everyday life. The well-appointed primary suite is a private sanctuary, complemented by two additional guest suites, including a flexible office or fourth bedroom, ideal for today's work-from-home lifestyle. A large garage with abundant storage adds practicality without compromising style. This remarkable home offers the opportunity to enjoy the world-class lifestyle of Desert Mountain. Membership to the Desert Mountain Club is available through the Club; waitlist applies. A rare combination of privacy, views, and timeless desert elegancethis is luxury living at its finest.

9760 E Skyline Court, Scottsdale

10721 E La Junta Road, Scottsdale
$3,075,000
4 Beds ⋅ 6 Baths ⋅ 6962622 MLS ⋅ 7,208 SqFt.
Introducing The Sunset Fire Estate! A stunning 7,200+ SF custom luxury residence located within the prestigious guard-gated enclave of Artesano at Troon Canyon. Offering elevated desert living, dramatic mountain and sunset views, and unmatched proximity to Troon Country Club, this meticulously maintained home delivers a rare blend of architectural presence, comfort, and lifestyle-driven design. Designed for both grand entertaining and everyday living, the residence features soaring ceilings and expansive living spaces that flow seamlessly throughout. The chef's kitchen is exceptionally appointed for serious cooking and effortless hosting, complete with three ovens, two dishwashers, a bread warmer, walk-in pantry, butler's pantry, full bar with ice maker, and a fully equipped outdoor kitchen. A temperature-controlled wine room, two generous living areas, and a flexible formal dining space further enhance the home's versatility. The thoughtfully designed split floor plan includes four bedrooms plus a fifth ensuite flex room, ideal as a private guest suite, wellness room, or second office. The luxurious primary suite offers a serene retreat, while a separate junior suite is perfect for extended-stay guests. A dedicated office overlooking the front courtyard creates an inspiring work-from-home environment. Completing the interior is a private home gym with direct backyard access, supporting a health-forward lifestyle. Outdoor living shines with a newly completed resort-style pool and spa (2024) featuring dramatic fire elements perfect for enjoying breathtaking desert sunsets. Additional highlights include a roof approximately five years old, impeccably maintained interior and exterior spaces, and some furnishings available by separate agreement. Residents of Artesano enjoy an exceptional balance of privacy and convenience, surrounded by the McDowell Sonoran Preserve's miles of hiking and biking trails, just minutes from world-class golf, fine dining, boutique shopping, and all that North Scottsdale has to offer. The Sunset Fire Estate is where every day feels like a private desert retreat, an exceptional opportunity not to be missed!

10721 E La Junta Road, Scottsdale

20093 N 86th Street, Scottsdale
$1,915,000
4 Beds ⋅ 4 Baths ⋅ 6988096 MLS ⋅ 3,115 SqFt.
GOLF COURSE LOT!! Located in the GUARD-GATED Avante at Talon Retreat in GRAYHAWK, this 4-bedroom + 3.5-bath home sits on the 13th fairway of the Talon Golf Course with mountain and golf course views. Offering 3,115 sq ft on an 11,931 sq ft lot, this single-level home features a split floor plan and a 3-car garage. The open-concept great room showcases a floor-to-ceiling stacked stone fireplace, travertine flooring, large picture windows, and sliding glass doors framing golf course and desert mountain views. The kitchen includes granite countertops, a curved breakfast bar, stainless appliances, gas cooktop, built-in oven, and a dining area overlooking the backyard and fairway. The primary suite is oversized with backyard access and golf course views. The ensuite bath features dual sinks, a snail shower, soaking tub, and spacious walk-in closet. Secondary bedrooms are positioned in a split configuration for privacy. Resort-style backyard with heated saltwater pool and spa, natural boulder water feature, raised fire wall with circular seating area, outdoor kitchen, grassy areas, and desert landscaping. North-facing lot with open view fencing backing to the Talon Golf Course. PROFESSIONAL PICTURES COMING SOON!

20093 N 86th Street, Scottsdale

9290 E Thompson Peak Parkway Unit 228, Scottsdale
$2,895,000
4 Beds ⋅ 4 Baths ⋅ 6985617 MLS ⋅ 3,707 SqFt.
Golf-front, mountain-view, single-level homes in DC Ranch are rarely available. Located inside the guard gate in the Country Club Village, this exceptional 4 bed, 3.5 bath residence offers the most sought-after floor plan and a premier setting on the 4th green, capturing views of the McDowell Mountains and Pinnacle Peak framed by saguaros. The home features a split, single-level layout with no interior steps, a large kitchen and family room, en-suite bedrooms, and a generous primary suite with room for both sleeping and seating areas. Outdoor living includes a pool, spa, outdoor fireplace, and built-in BBQ, ideal for enjoying the golf course and mountain backdrop. Additional highlights include a 3-car garage, lock-and-leave convenience, and walkable access to Market Street at DC Ranch.

9290 E Thompson Peak Parkway Unit 228, Scottsdale

11402 E Sand Hills Road, Scottsdale
$2,200,000
3 Beds ⋅ 4 Baths ⋅ 6981751 MLS ⋅ 3,703 SqFt.
Tucked away on a quiet cul-de-sac within the exclusive enclave of Troon Ridge Estates, this 3-bedroom, 3.5-bath residence with a dedicated office or den offers exceptional privacy and unobstructed McDowell Sonoran Preserve views. Backing directly to protected desert, the home enjoys a rare sense of seclusion with no rear neighbors. Surrounded by pristine Sonoran landscape, the property offers immediate access to miles of hiking and mountain biking trails while remaining just minutes from North Scottsdale's premier golf courses and private clubs. A beautifully remodeled kitchen anchors the home, featuring Thermador gourmet appliances, an induction cooktop, a built-in coffee system, updated flooring, and thoughtful upgrades throughout. Designed for seamless indoor and outdoor living, the home pairs a tranquil desert setting with sweeping preserve views, delivering an elevated North Scottsdale lifestyle for those who value privacy, convenience, and direct access to the outdoors.

11402 E Sand Hills Road, Scottsdale

27799 N 67th Way, Scottsdale
$3,375,000
5 Beds ⋅ 6 Baths ⋅ 6981331 MLS ⋅ 4,610 SqFt.
Stunning luxury remodel in coveted North Scottsdale gated community — turnkey and move-in ready. This thoughtfully reimagined single-level home features high-end finishes throughout, an open chef's kitchen with designer cabinetry and premium appliances, dramatic living spaces with abundant natural light, and elegant architectural details that blend modern sophistication with warm, earthy tones. All bedrooms are ensuite, plus an attached guest casita for private accommodations. The spa-like primary suite is a serene retreat with a luxe bath, oversized shower, and spa amenities designed for relaxation. Designer landscaping and interior touches create a refined, zen-inspired atmosphere. Outdoor living is exceptional: a true resort backyard with two covered ramadas for maximum entertaining, expansive patios, mature desert plantings, and a private pool/spa  ideal for large gatherings or intimate evenings. Located in a highly desirable neighborhood close to premier dining, shopping, hiking, and golf. Experience elevated Scottsdale living with impeccable finishes, thoughtful design, and unparalleled indoor-outdoor lifestyle in a gated community.

27799 N 67th Way, Scottsdale

Copyright 2026 Arizona Regional Multiple Listing Service, All rights reserved. The data relating to real estate for sale on this website comes in part from the Arizona Regional Multiple Listing Service. All information deemed reliable but not guaranteed and should be independently verified. All properties are subject to prior sale, change or withdrawal. Neither listing broker(s) nor Arizona Regional Multiple Listing Service shall be responsible for any typographical errors, misinformation, misprints and shall be held totally harmless.

How much is your home worth?

Get instant property value now!